47
$615,000 Sale
Listed 11 days ago
94 ROLPH STREET
· 3
· 1.5
· 5
· 2500 - 3000
Key Facts
Key facts for 94 ROLPH STREET
Property Type
House
Parking
Garage: Yes, 5 parking
MLS #
X13846744
Size
2500 - 3000 sqft
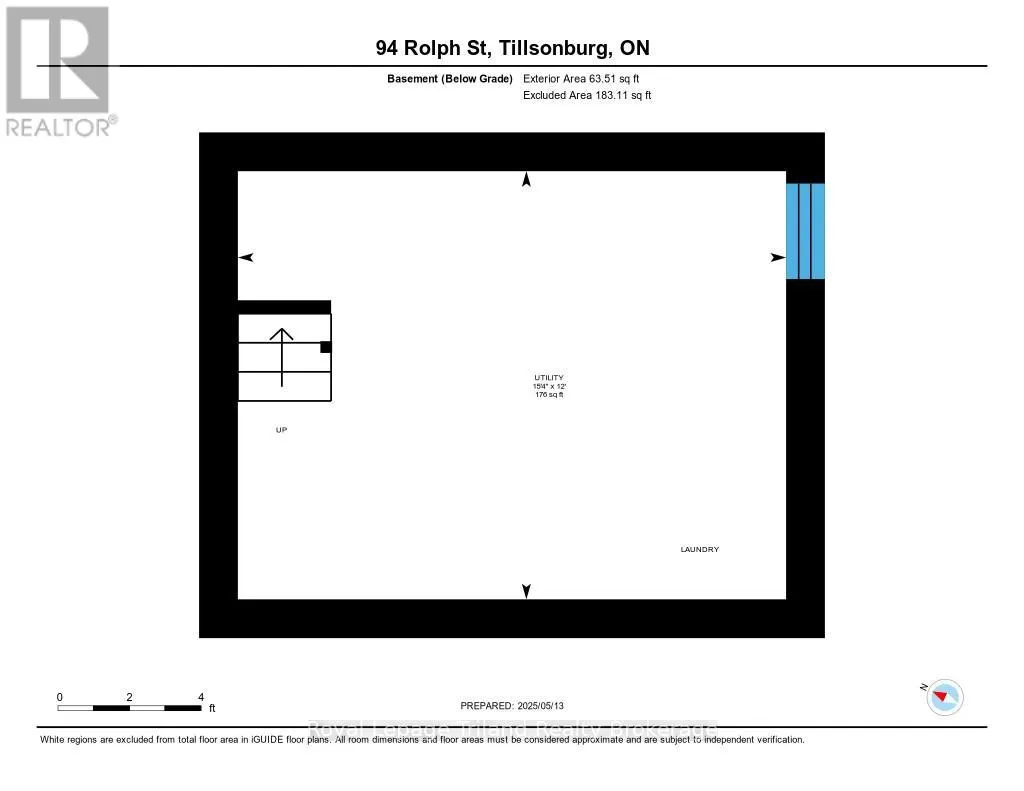
Basement
Unfinished, Partial (Unfinished)
Listed on
-
Lot size
-
Tax
-
Days on Market
-
Year Built
-
Maintenance Fee
-

Description
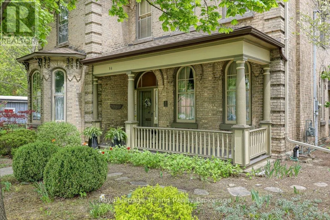
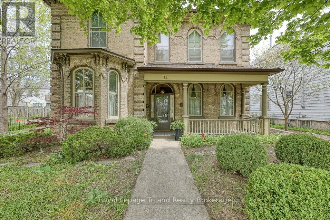
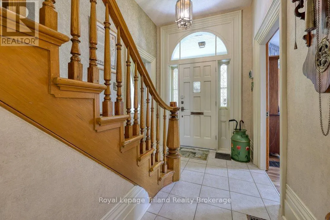
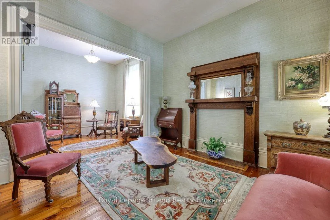
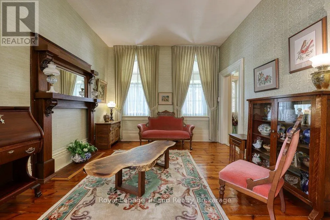
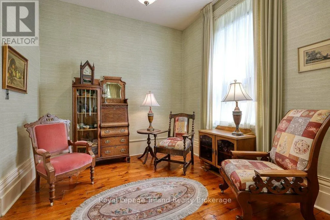
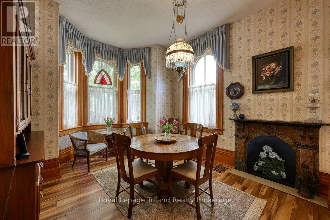
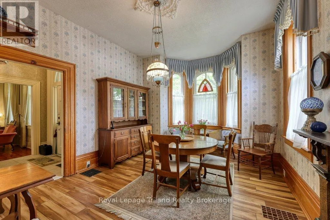
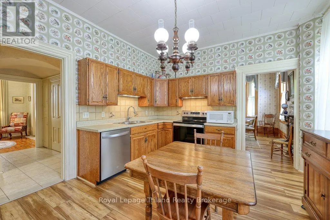
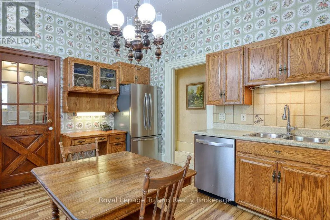
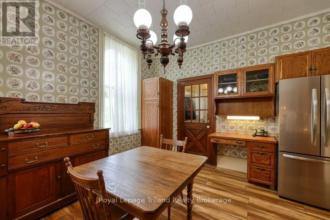
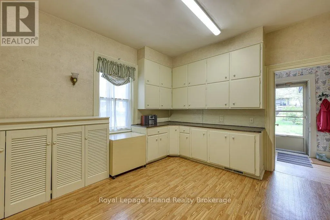
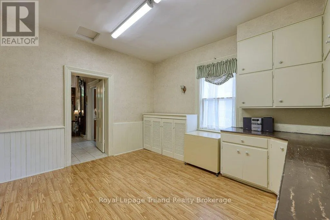
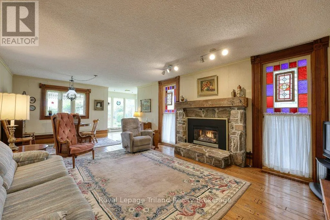
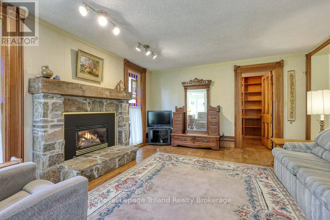
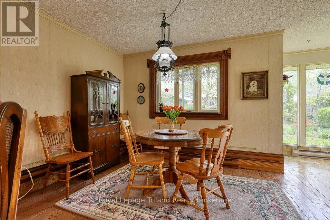
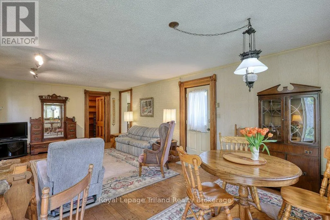
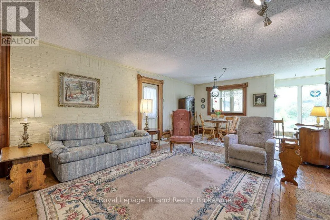
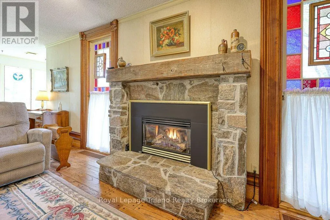
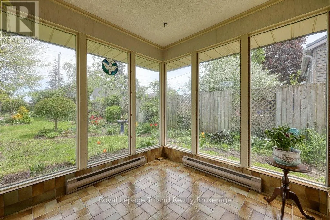
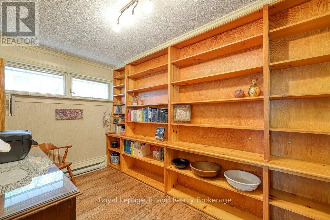
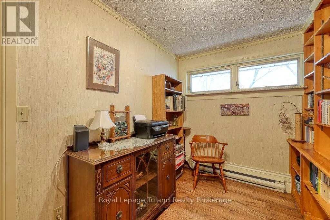
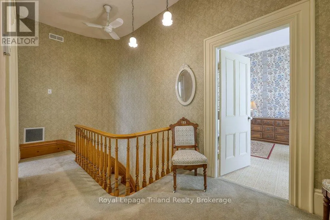
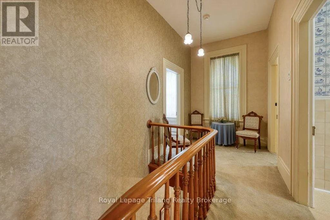
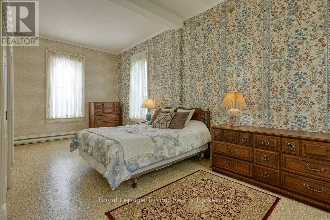
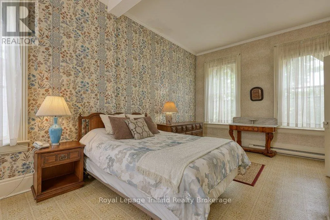
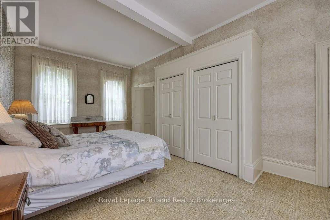
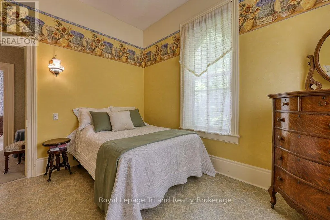
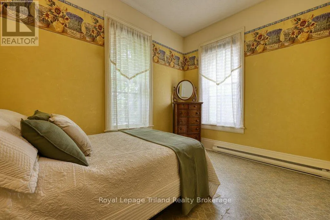
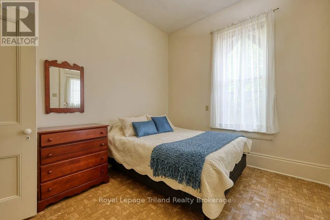
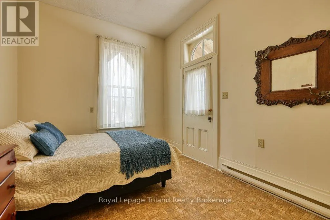
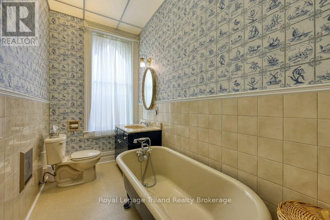
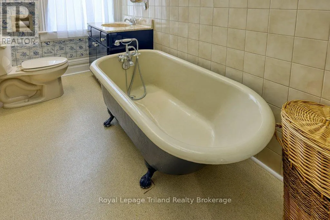
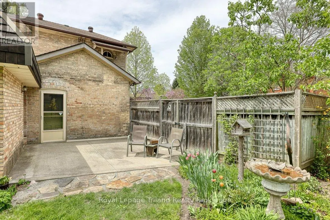
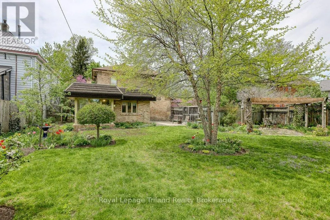
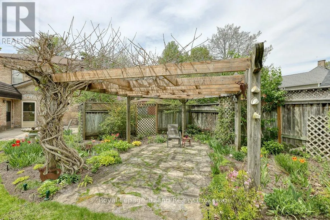
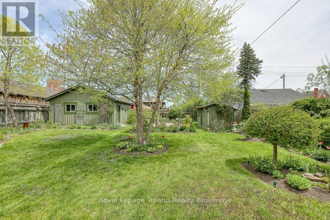
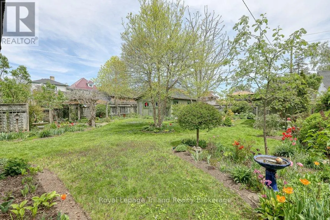
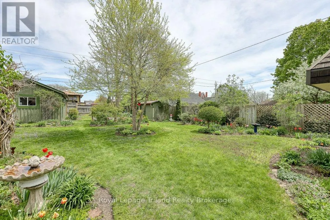
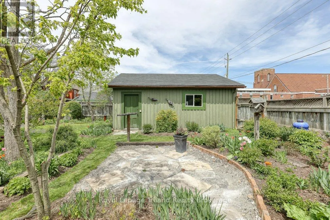
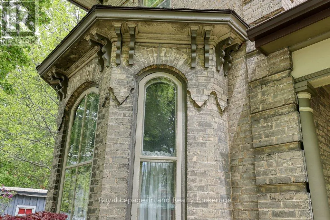
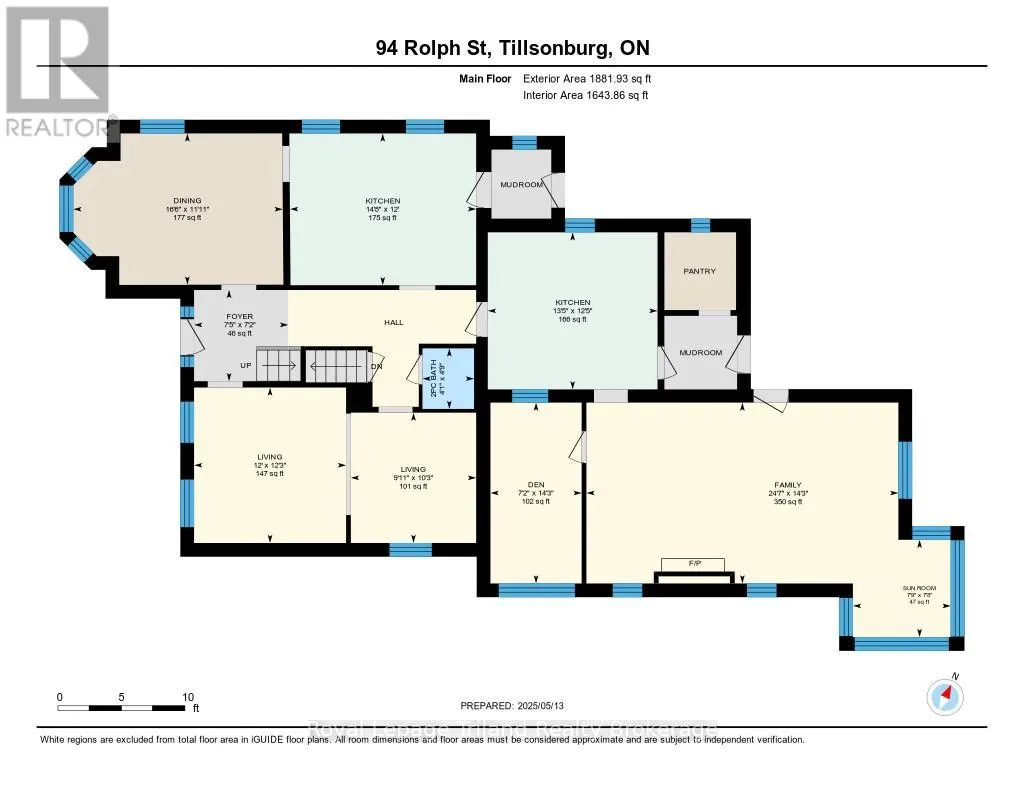
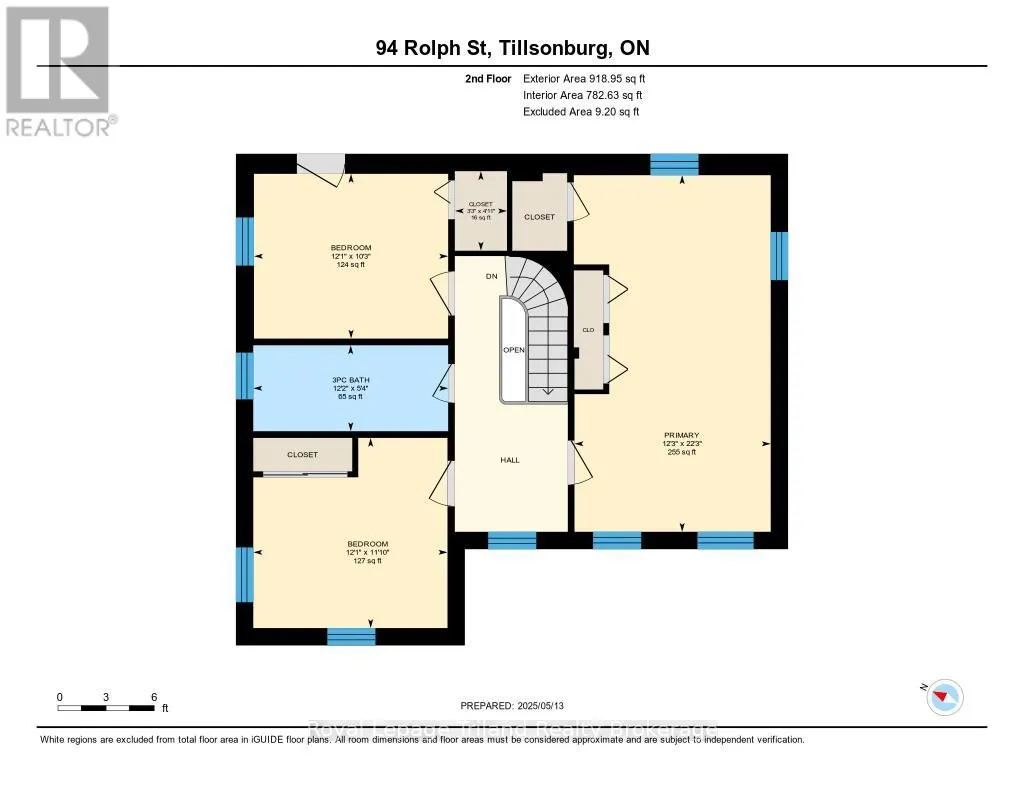
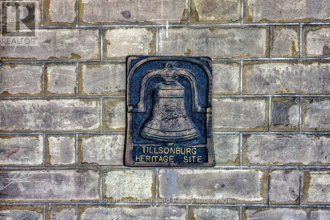
Commissioned in 1876, The Leachman Residence at 94 Rolph Street stands as a premier example of Italianate architecture, offering an extraordinary lifestyle that seamlessly pairs 19th-century elegance with expansive modern functionality in heart of Tillsonburg. Opening with a west-facing covered porc...h perfect for evening relaxation, the entrance foyer immediately showcases soaring 10'5" ceilings and a curved staircase finished in maple, walnut, and chestnut accents. Gorgeous authentic red pine tongue-and-groove flooring extends throughout the main living areas, framed by 10-inch baseboards, 8-inch trim, and detailed original mouldings. Traditional formal parlors provide sophisticated options for entertaining, while a dedicated family room and private home office-part of a thoughtful addition-anchor the rear of the main floor around a stone fireplace with a rustic wood-beam mantle. Upstairs, three grand bedrooms deliver suite-like proportions bathed in natural light. Outside, the lush quarter-acre grounds feature established perennial gardens, a vintage potting shed, and a detached two-car garage, offering a tranquil backyard environment just minutes from downtown dining, Lake Lisgar, and Westfield Public School. Discover the enduring quality and distinct character of Oxford County living! (id:10452)
Room Types
Bedroom 2
-
Dimensions 3.69 m x 3.13 m
124.32 sqft
Bedroom 3
-
Dimensions 3.69 m x 3.61 m
143.38 sqft
Den
-
Dimensions 2.19 m x 4.34 m
102.31 sqft
Similar Properties (No results)
Listing courtesy of: Royal Lepage Triland Realty Brokerage
This REALTOR.ca listing content is owned and licensed by REALTOR® members of The Canadian Real Estate Association.
