30
$565,000 Sale
Listed 18 days ago
14 COOK STREET
· 4
· 2.5
· 8
· 1500 - 2000
Key Facts
Key facts for 14 COOK STREET
Property Type
House
Parking
Garage: Yes, 8 parking
MLS #
X13822776
Size
1500 - 2000 sqft
Basement
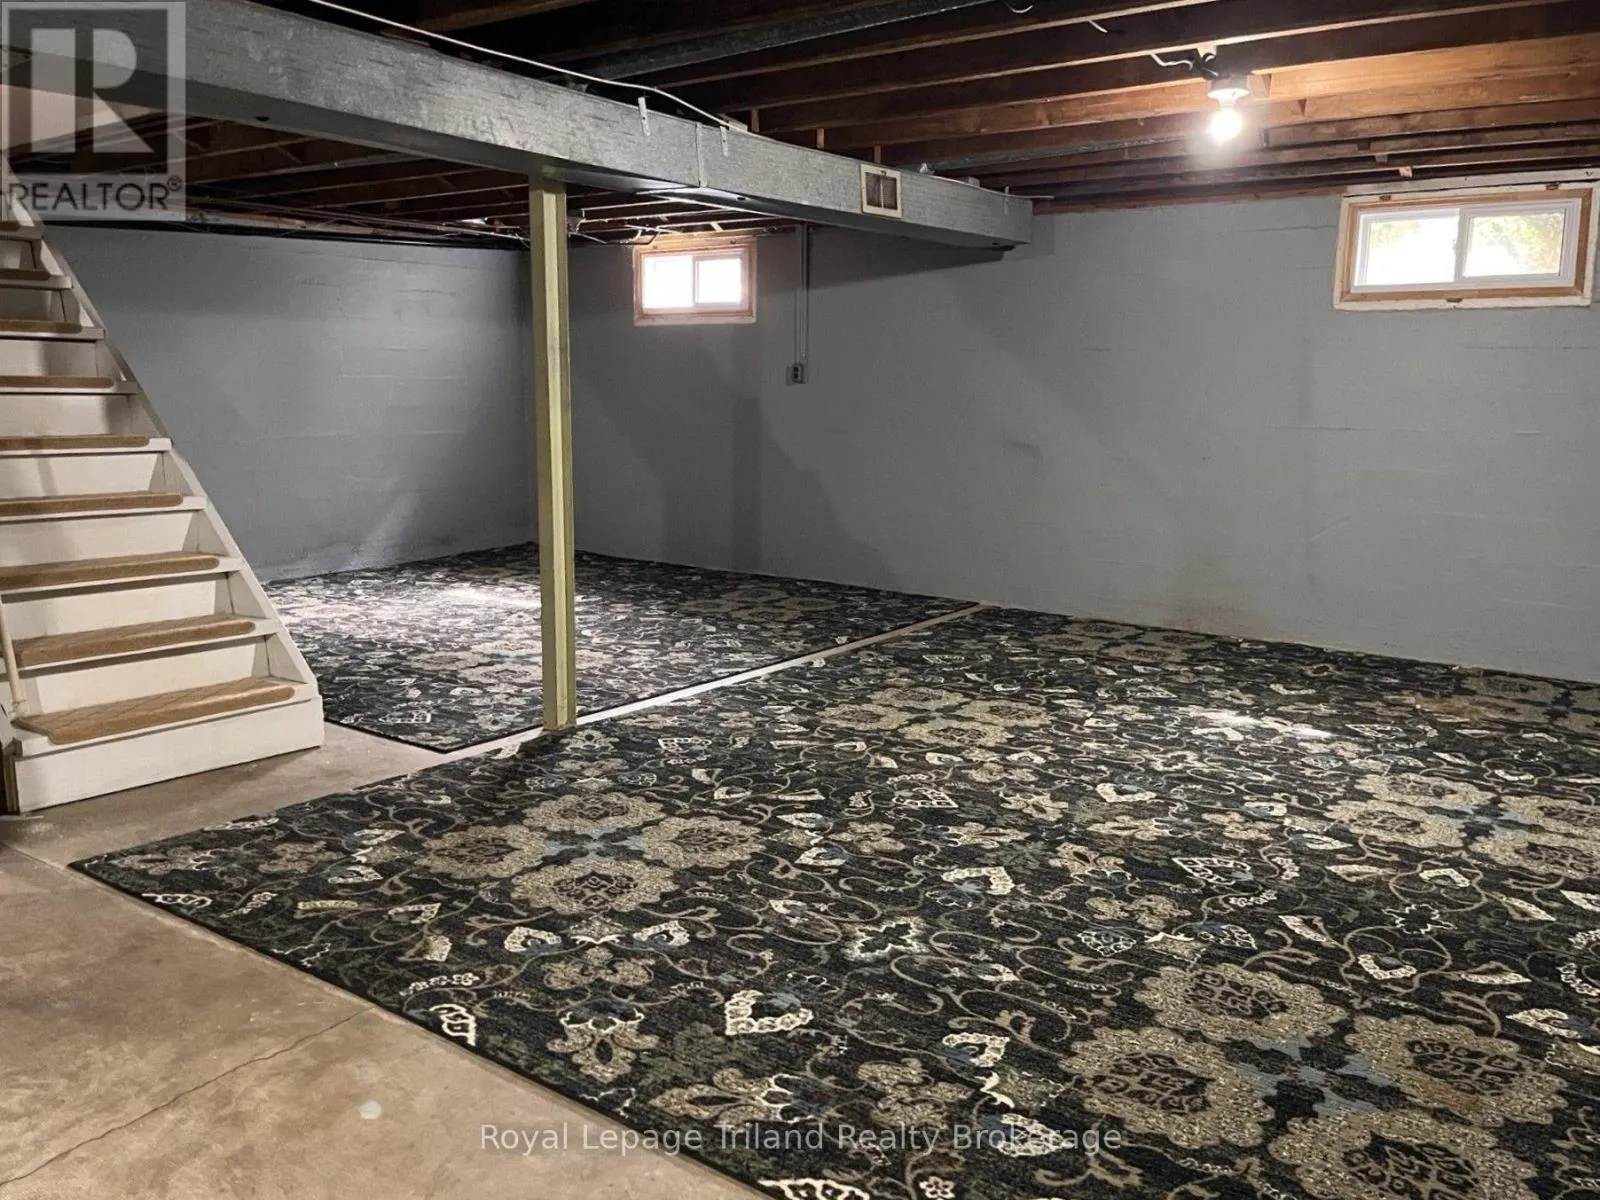
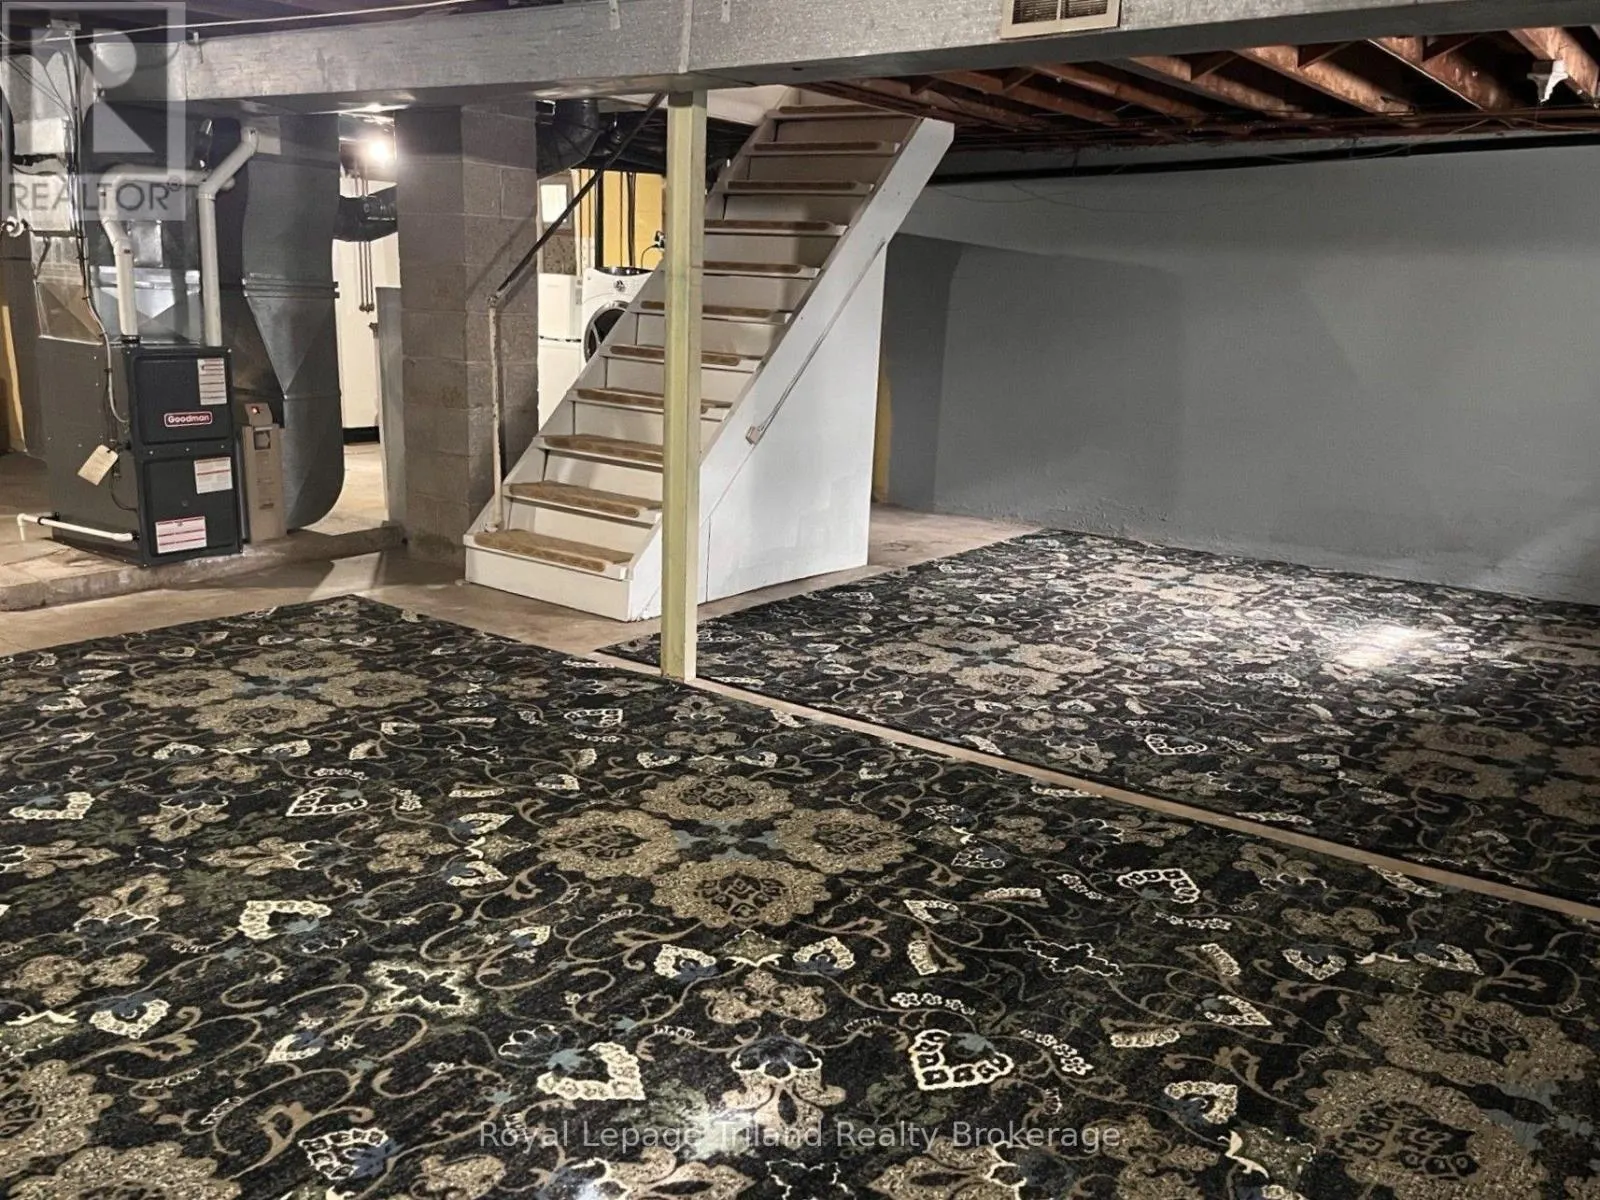
Unfinished, Full (Unfinished)
Listed on
-
Lot size
-
Tax
-
Days on Market
-
Year Built
-
Maintenance Fee
-

Description
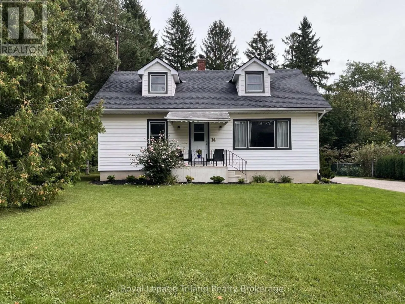
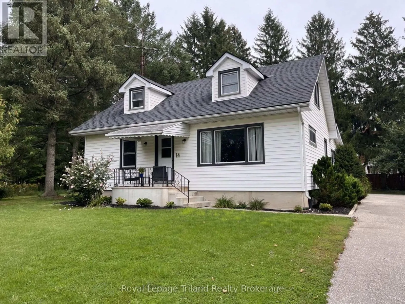
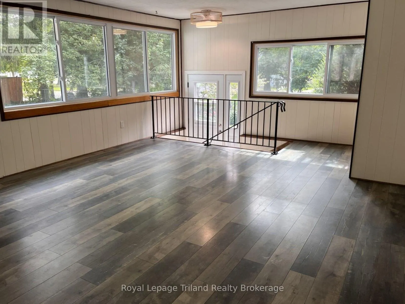
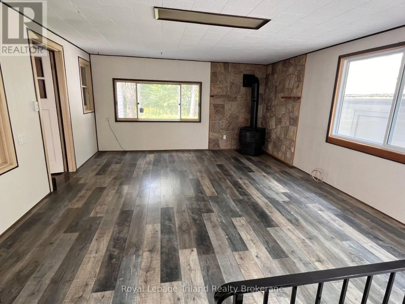
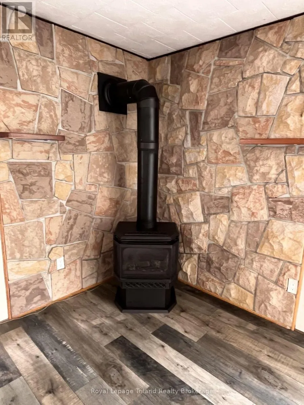
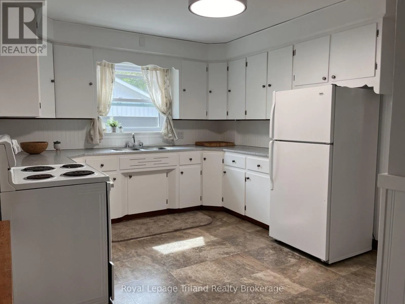
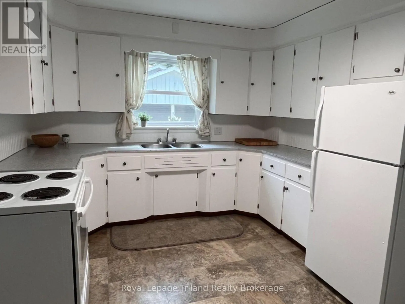
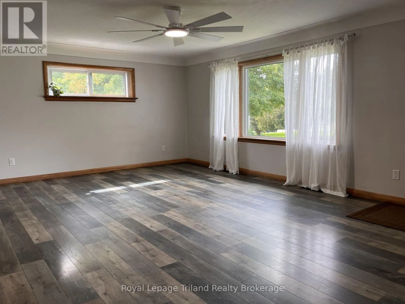
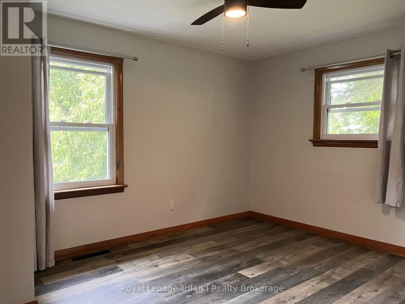
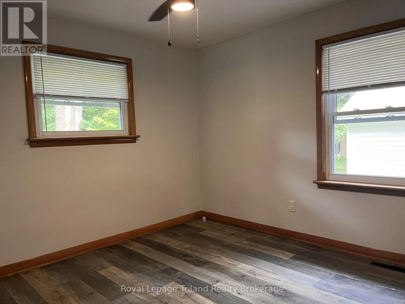
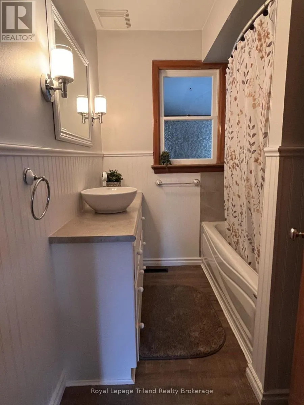
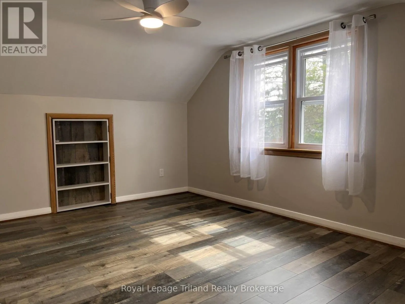
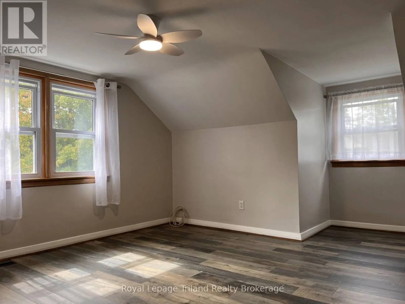
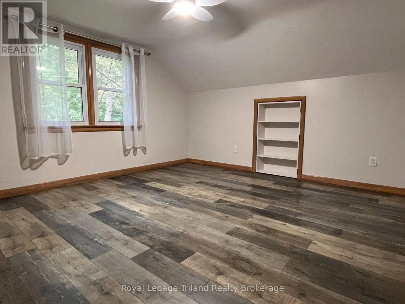
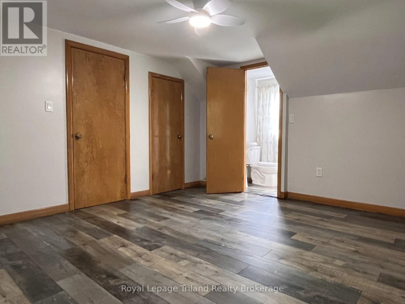
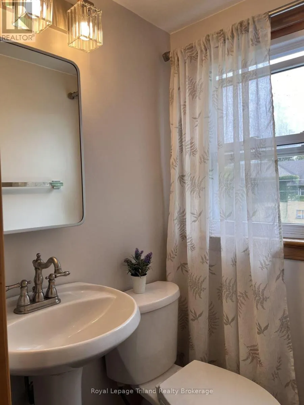
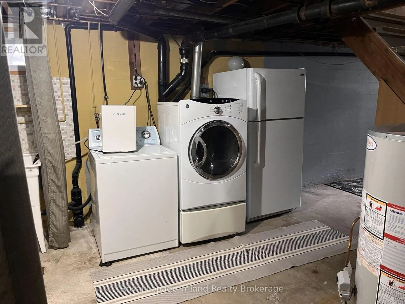
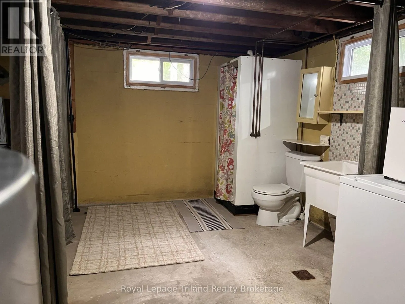
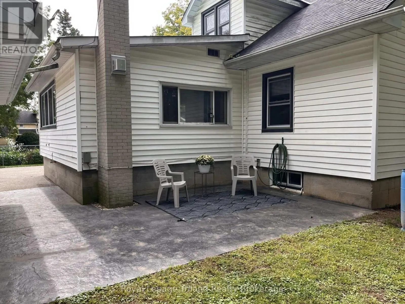
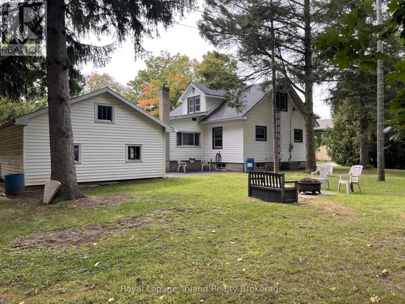
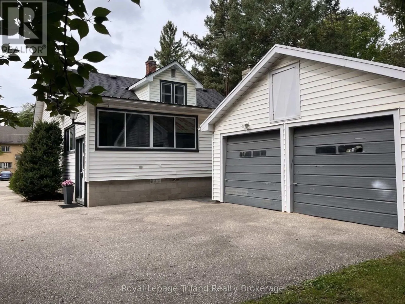
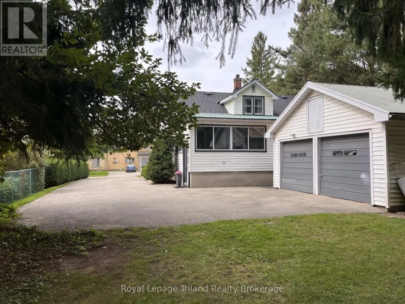
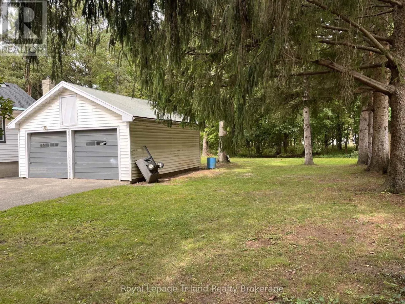
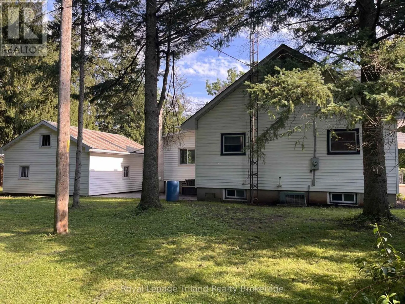
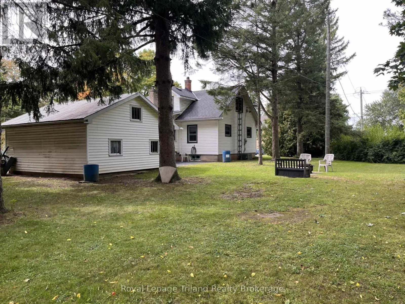
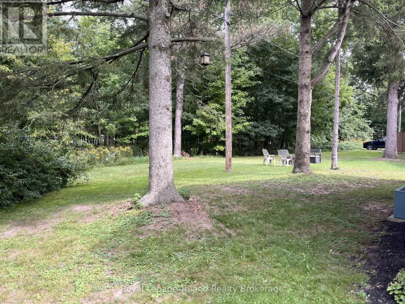
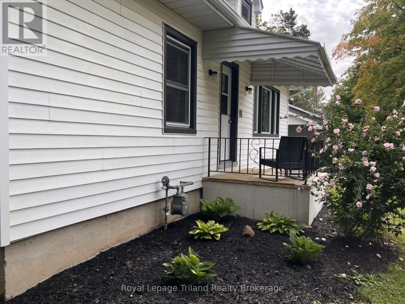
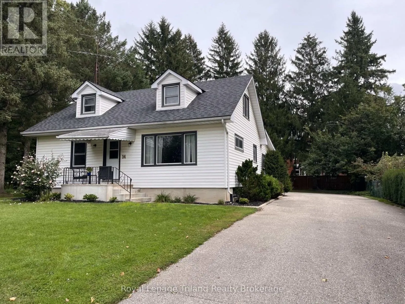
Welcome to 14 Cook Street, a charming, bright and spacious 4-bedroom home in the heart of Norwich, Ontario. Nestled next to a beautiful wooded park area, this property offers a peaceful setting with plenty of privacy while still being close to all amenities. The home features 1,588 sq. ft. of living... space with an additional 818 sq. ft. of unfinished basement space, providing plenty of room for storage, hobbies, or potential future finishing. The main floor offers a bright and comfortable layout with 2 bedrooms, kitchen, living room, full 4-piece bathroom and a family room with a freestanding gas fire place. The upper level includes 2 bedrooms and a convenient 2-piece ensuite. The basement also features a 3-piece bathroom; laundry is located in this area as well. Outside, enjoy a private patio, spacious yard, mature trees and a the wooded area next door. A detached 2-car garage provides excellent parking and storage. Recent updates include fresh paint, new lighting, newer windows; the furnace and fireplace replaced within the last five years. Conveniently located in Norwich, with easy access to surrounding communities and approximately 20 minutes from 400-series highways, a wonderful opportunity to own a comfortable family home in a quiet and established neighborhood. (id:10452)
Room Types
Bedroom 2
-
Dimensions 3.17 m x 3.04 m
103.73 sqft
Bedroom 3
-
Dimensions 4.05 m x 3.38 m
147.35 sqft
Bedroom 4
-
Dimensions 4.05 m x 3.96 m
172.63 sqft
Similar Properties (No results)
Listing courtesy of: Royal Lepage Triland Realty Brokerage
This REALTOR.ca listing content is owned and licensed by REALTOR® members of The Canadian Real Estate Association.
