43
$739,999 Sale
Listed 20 days ago
3 COULTHARD STREET
· 2+2
· 3.0
· 4
· 1500 - 2000
Key Facts
Key facts for 3 COULTHARD STREET
Property Type
House, Bungalow
Parking
Garage: No, 4 parking
MLS #
X13813210
Size
1500 - 2000 sqft
Basement
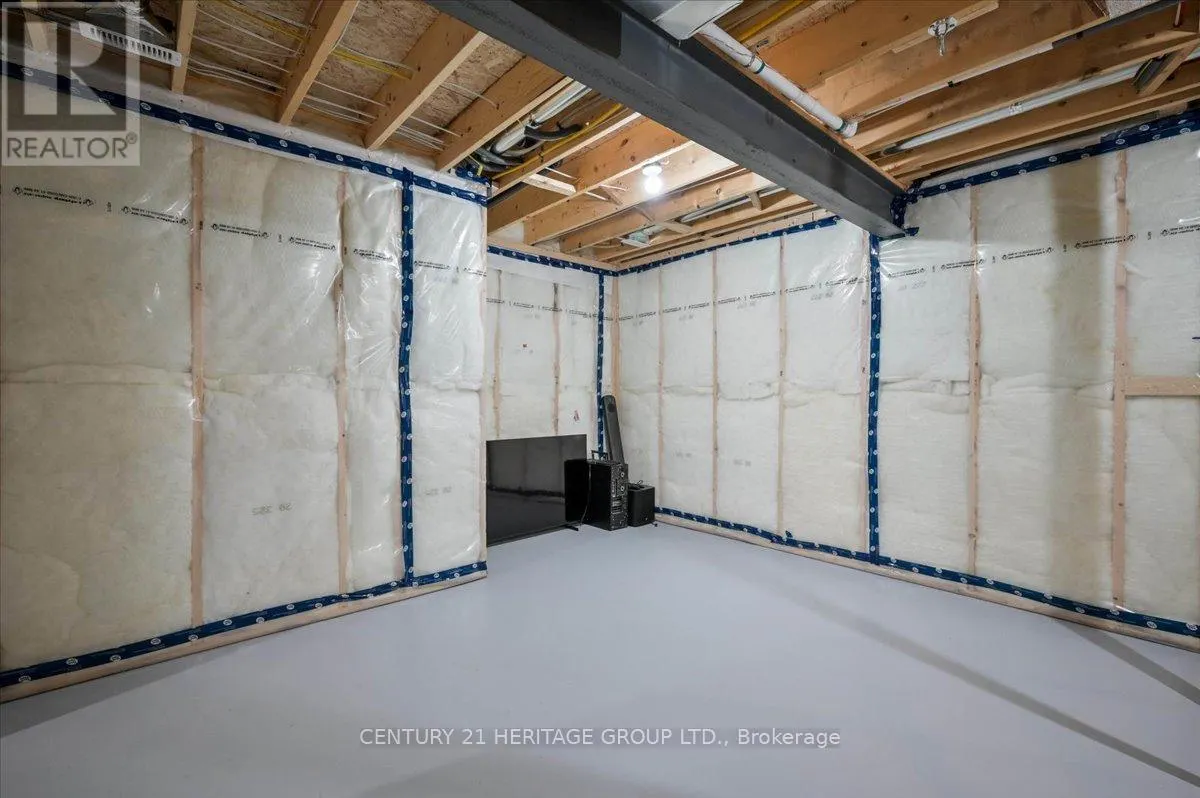
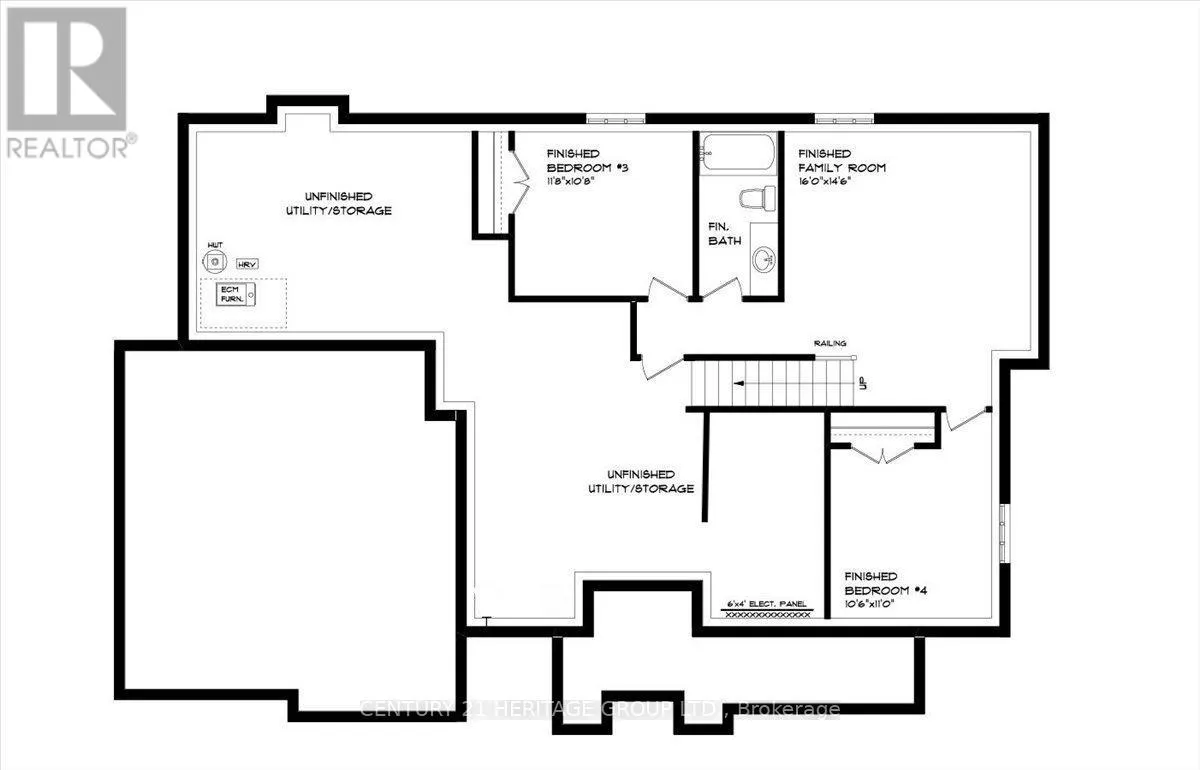
Partially finished, Full (Partially finished)
Listed on
-
Lot size
-
Tax
-
Days on Market
-
Year Built
-
Maintenance Fee
-

Description
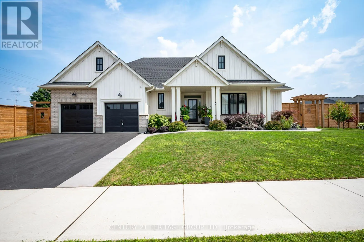
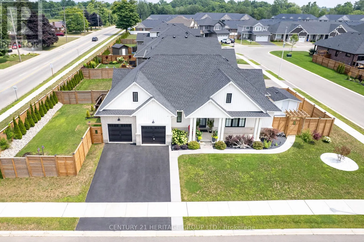
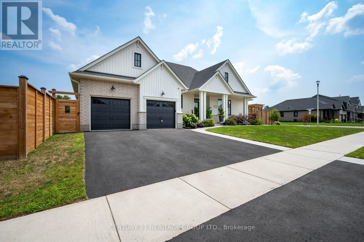
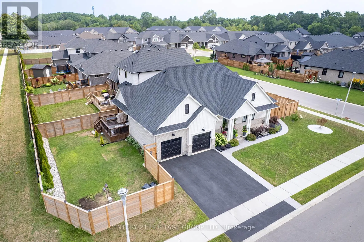
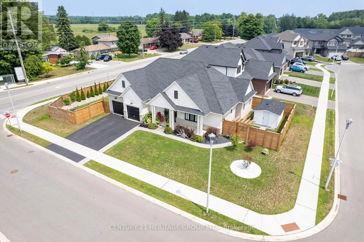
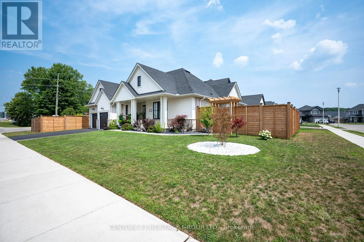
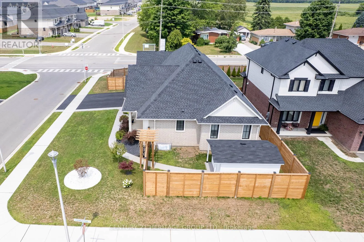
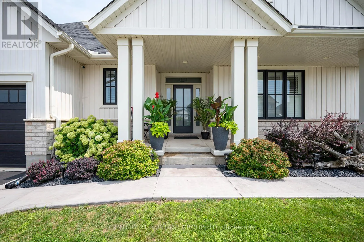
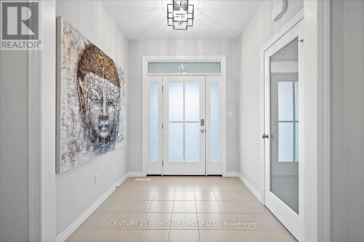
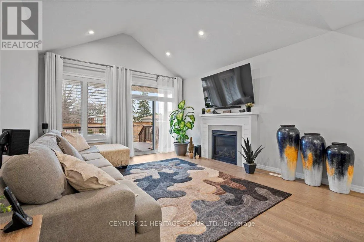
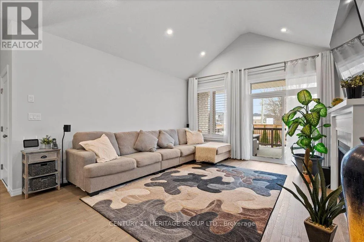
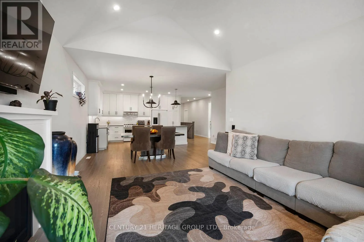
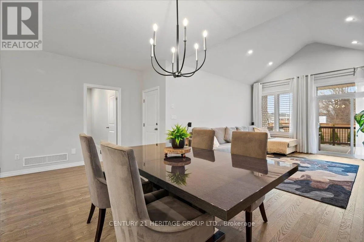
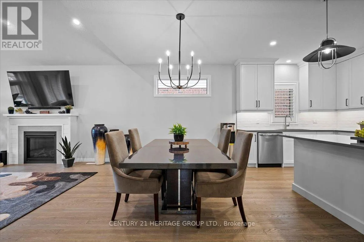
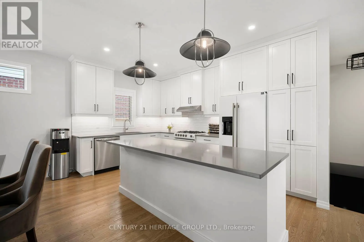
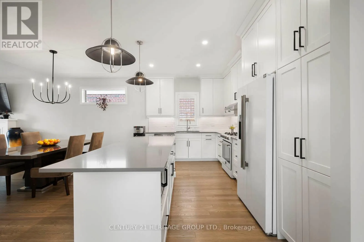
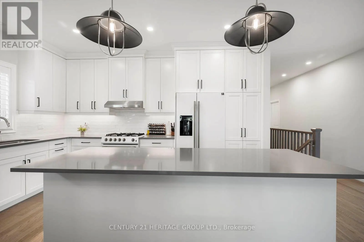
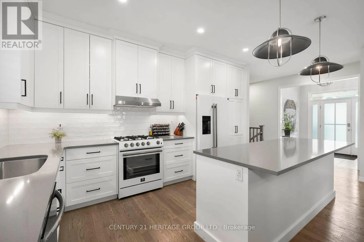
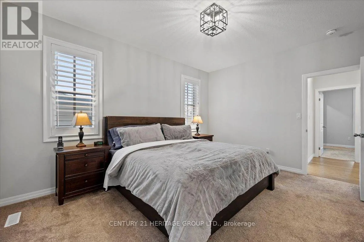
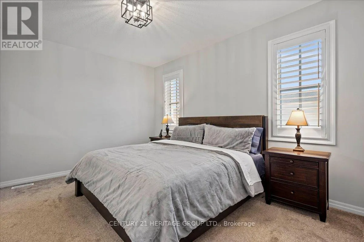
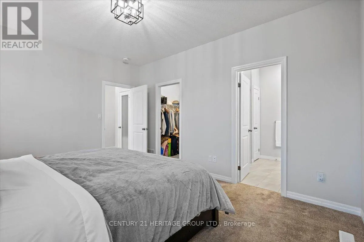
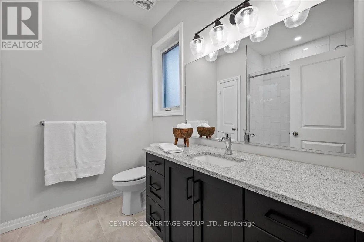
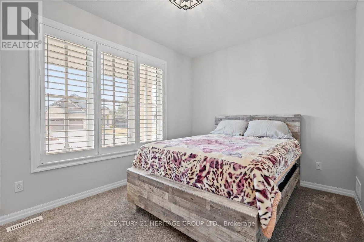
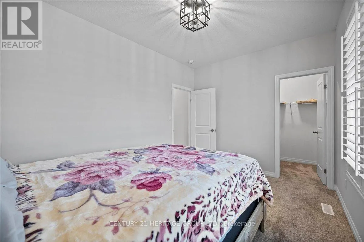
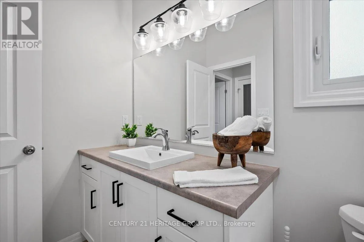
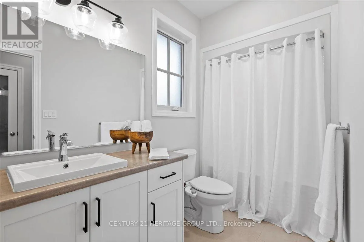
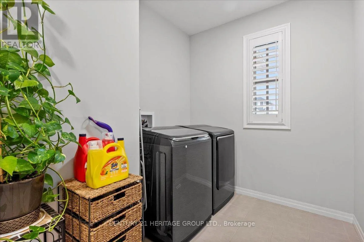
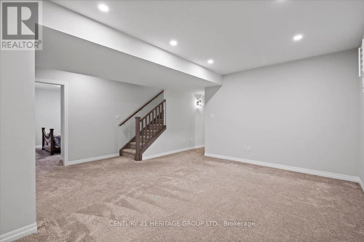
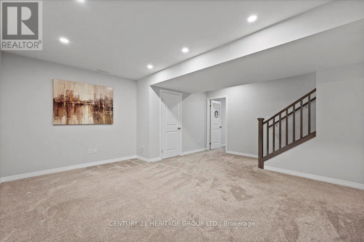
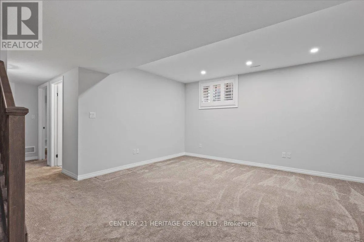
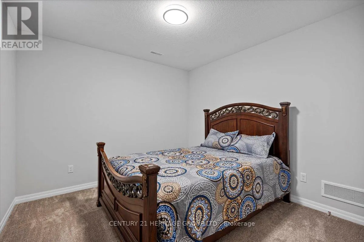
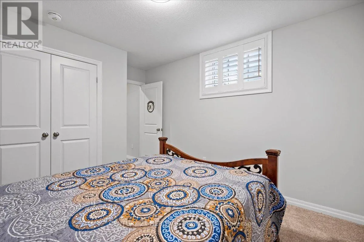
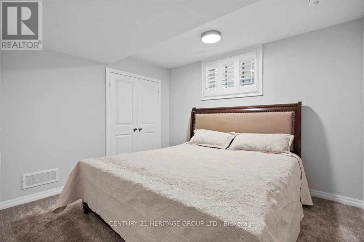
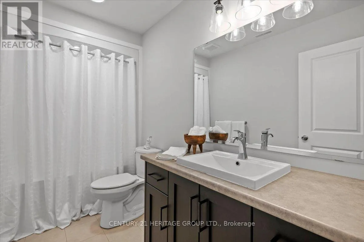
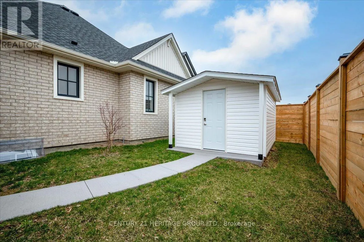
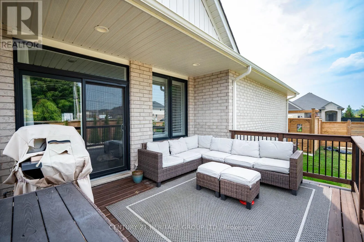
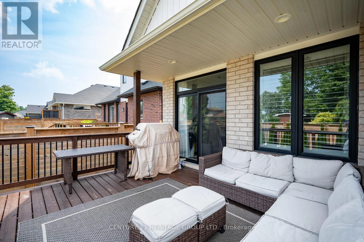
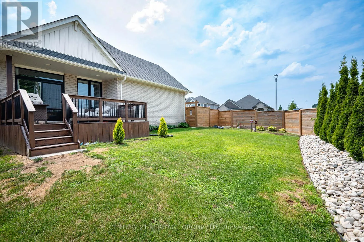
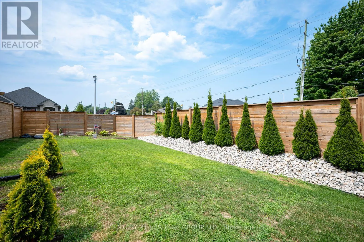
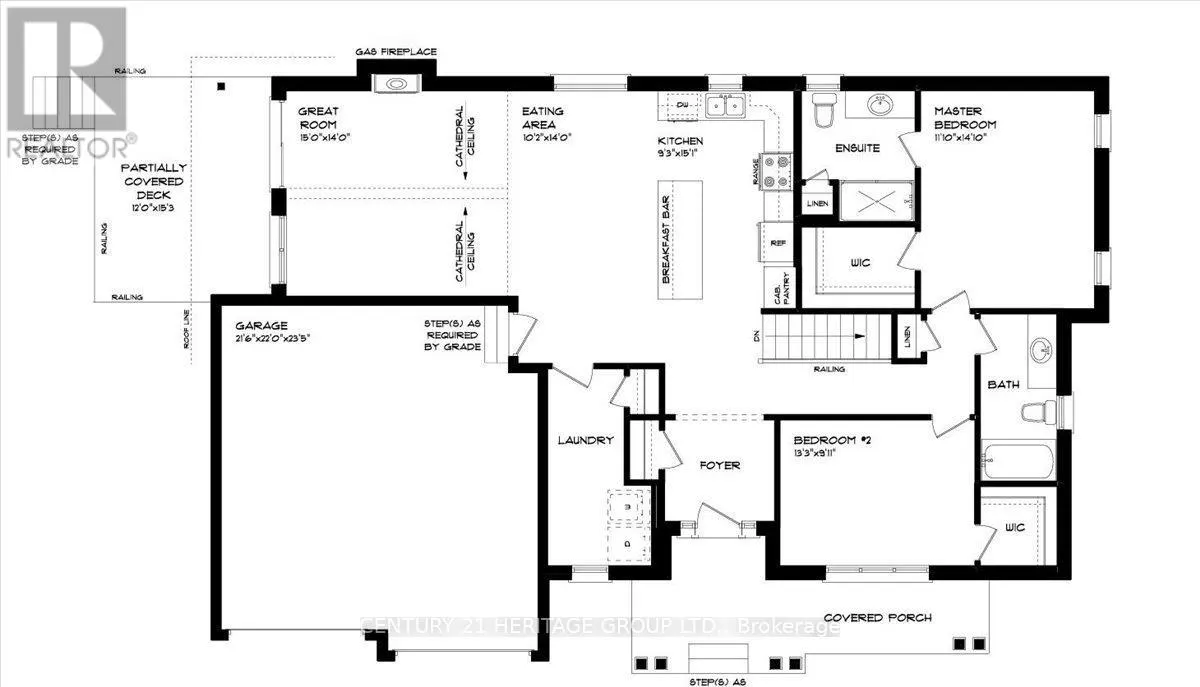
Uniquely embraced by two streets, yet quiet from traffic noise on the inside, this exceptional bungalow offers privacy, stunning curb appeal, and a Lot orientation unlike any other with NO side neighbors, just open space and clear views. Step inside to a grand, open-concept foyer, where a sleek kitc...hen with backsplash and island flows seamlessly into a vaulted-ceiling living room with pot lights and a warm gas fireplace. The kitchen has newer white & grey stainless steel appliances to match the overall theme. A sliding door opens to your covered deck perfectly shaded for relaxing or entertaining. This is just one of two private outdoor spaces. The second, located at the opposite end and accessible via a discrete rear corridor or the beautiful front concrete walkway, features a custom shed and space for extra storage or hobbies. With 2 spacious bedrooms upstairs and 2 more on the lower level, ceilings are high and the space feels cozy. This home is perfect for independent family members, guests entertainment or a home office to work quietly. A finished rec room adds flexibility, while additional unfinished areas offer room to grow. California shutters are outfitted throughout. The designer touch to this home , already has neighbors talking. Move in and make it yours. This isn't just a home its a lifestyle (id:10452)
Room Types
Bedroom 2
-
Dimensions 4.52 m x 3.61 m
175.64 sqft
Bedroom 3
-
Dimensions 3.55 m x 3.2 m
122.28 sqft
Bedroom 4
-
Dimensions 3.56 m x 3.25 m
124.54 sqft
Similar Properties (No results)
Listing courtesy of: CENTURY 21 HERITAGE GROUP LTD.
This REALTOR.ca listing content is owned and licensed by REALTOR® members of The Canadian Real Estate Association.
