31
$599,900 Sale
Listed 31 days ago
35 CHURCH STREET E
· 2+1
· 2.0
· 4
· 1100 - 1500
Key Facts
Key facts for 35 CHURCH STREET E
Property Type
House
Parking
Garage: No, 4 parking
MLS #
X13771024
Size
1100 - 1500 sqft
Basement
Finished, N/A (Finished)
Listed on
-
Lot size
-
Tax
-
Days on Market
-
Year Built
-
Maintenance Fee
-

Description
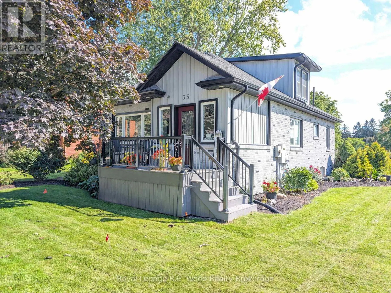
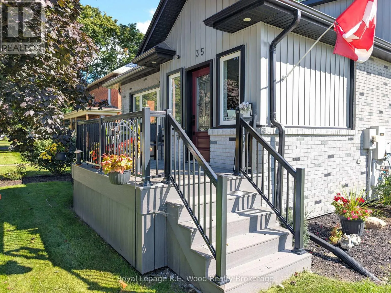
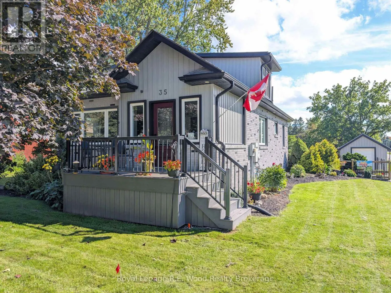
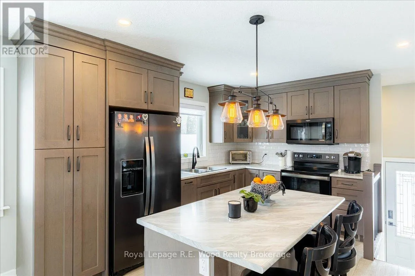
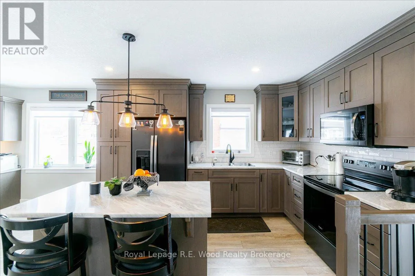
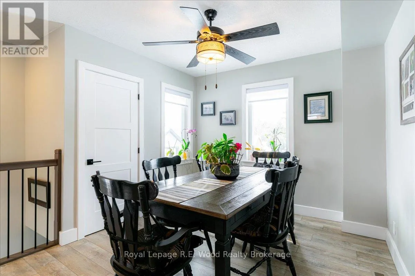
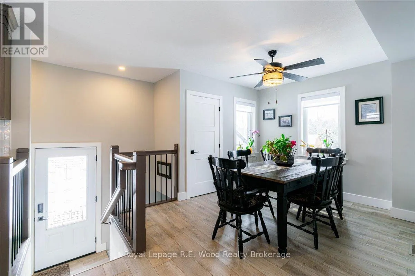
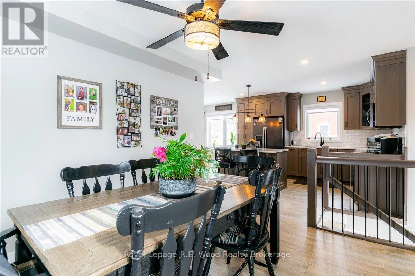
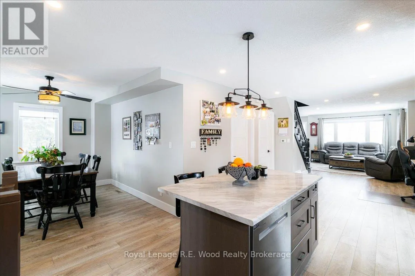
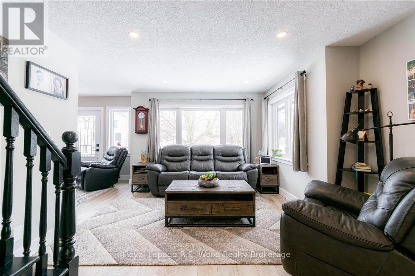
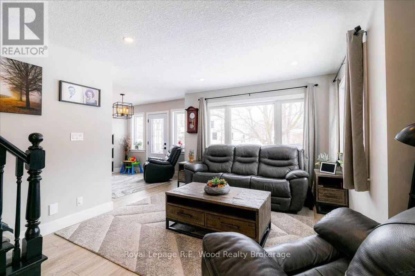
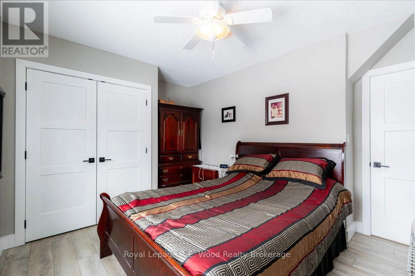
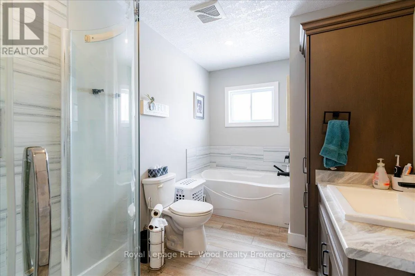
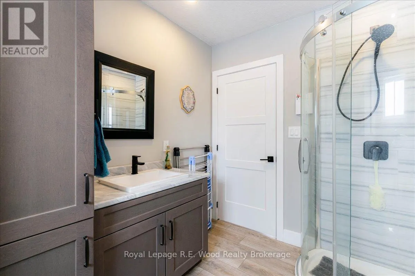
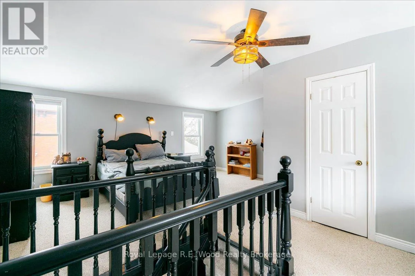
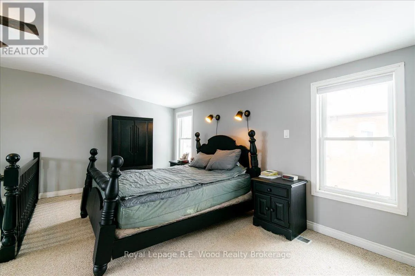
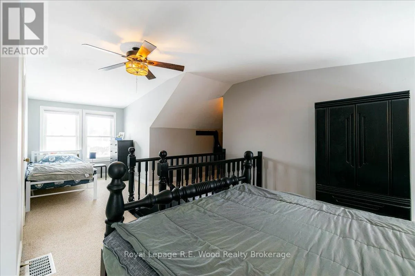
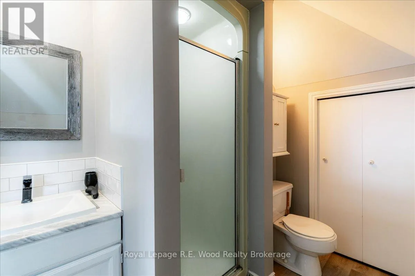
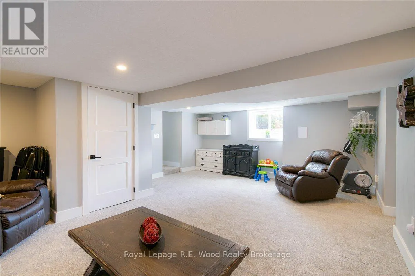
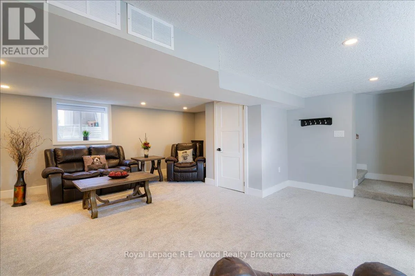
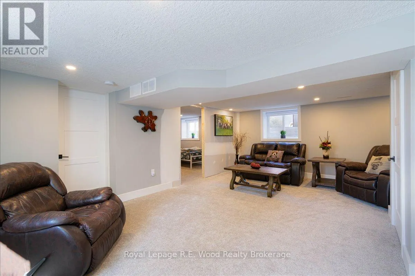
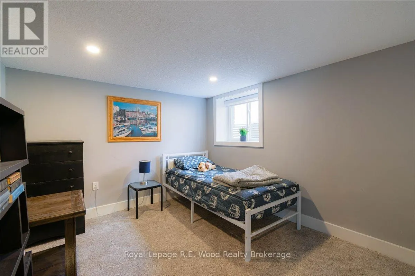
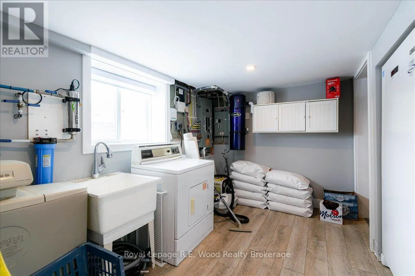
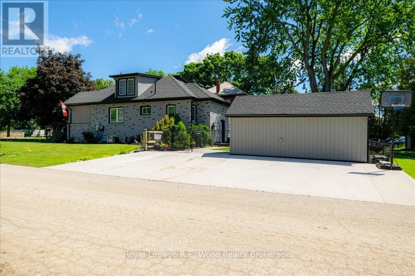
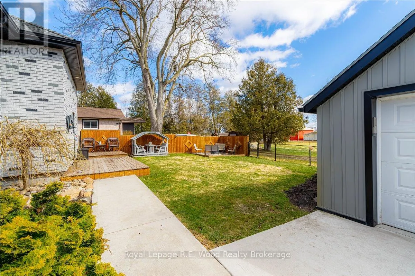
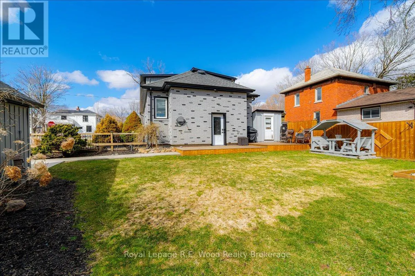
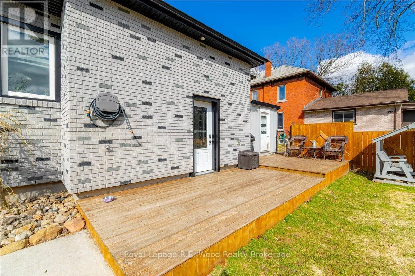
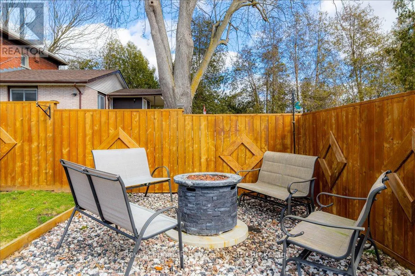
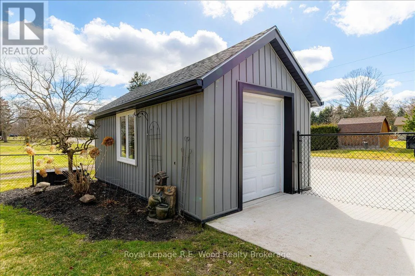
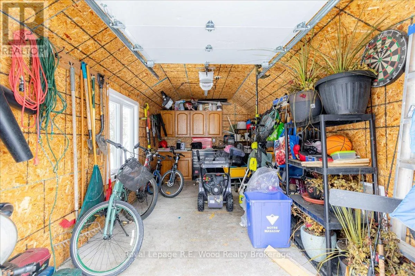
This completely move in ready 3-bedroom, 2-bathroom home sits in the desired rural town of Burgessville! Enjoy peace of mind knowing your flooring, trim, windows, doors, plumbing, & electrical have all been updated. The property features a 4-car poured concrete driveway located off of a quiet dead-e...nd street, a fully fenced backyard, an insulated storage shed and back deck. A new VEKA composite vinyl front deck has been installed, and a sprinkler system keeps your lawn looking fantastic. Inside you will find a new custom kitchen with stainless steel appliances, a center island, and ample cupboard space. A spacious living room is great for hosting friends and family and features large windows overlooking the front yard. Conveniently placed windows provide a full view of your front and side yard, as well as lots of natural light throughout the home. The second floor includes a loft area suitable as a private second floor bedroom with its own bathroom and closet area. The primary bedroom is located on the main floor next to the large family bathroom. The finished basement includes a 3rd bedroom and a large rec room space perfect for evenings in. Located just steps away from the local village market, bakery shop, library, and post office, and 15 minutes from 401/403 and from large shopping malls. Don't wait to make this one yours! (id:10452)
Room Types
Bathroom
-
Dimensions 1.97 m x 2.47 m
52.38 sqft
Bathroom
-
Dimensions 3.46 m x 4.26 m
158.66 sqft
Bedroom
-
Dimensions 3.048 m x 3.048 m
100 sqft
Similar Properties (No results)
Listing courtesy of: Royal Lepage R.E. Wood Realty Brokerage
This REALTOR.ca listing content is owned and licensed by REALTOR® members of The Canadian Real Estate Association.
