49
$669,900 Sale
Listed 34 days ago
19 WELLINGTON STREET W
· 2
· 2.0
· 6
· 1100 - 1500
Key Facts
Key facts for 19 WELLINGTON STREET W
Property Type
House, Bungalow
Parking
Garage: Yes, 6 parking
MLS #
X13752640
Size
1100 - 1500 sqft
Basement
Finished, Full (Finished)
Listed on
-
Lot size
-
Tax
-
Days on Market
-
Year Built
-
Maintenance Fee
-

Description
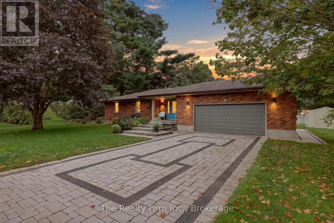
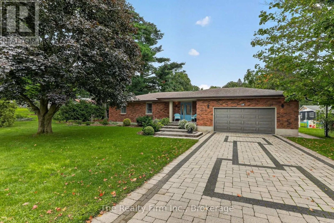
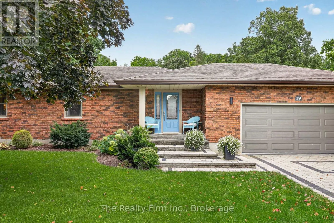
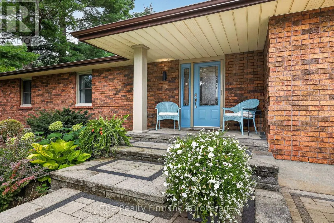
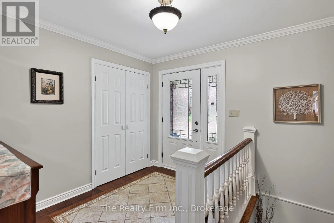
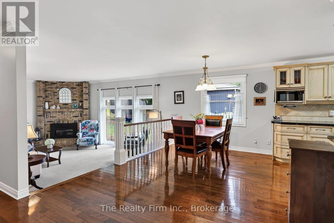
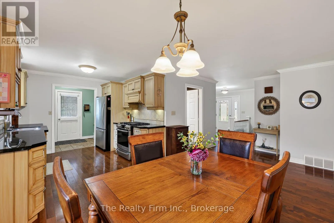
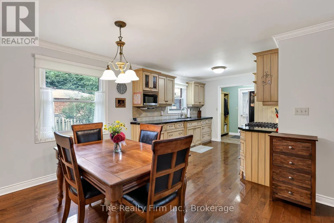
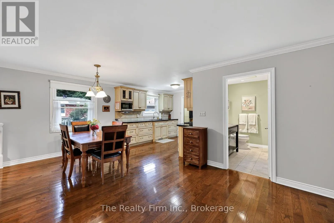
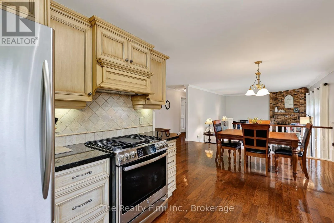
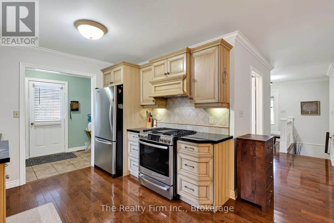
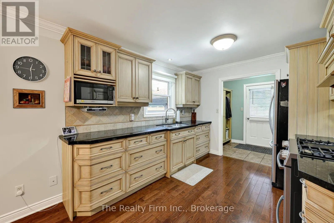
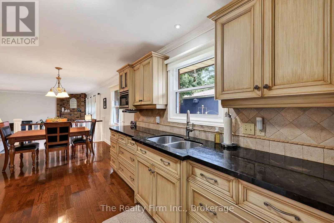
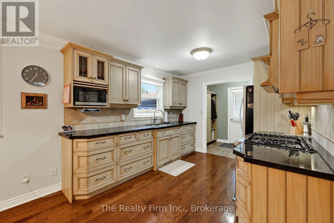
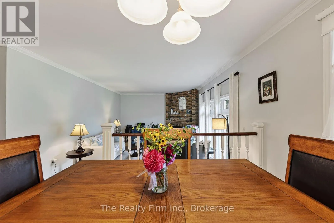
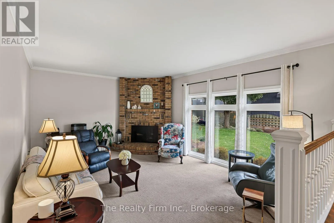
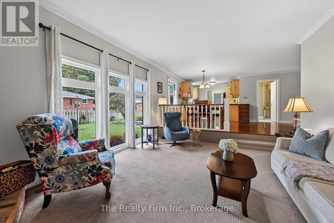
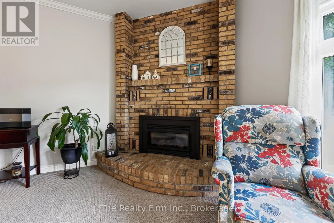
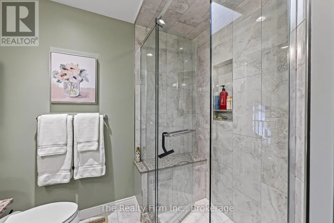
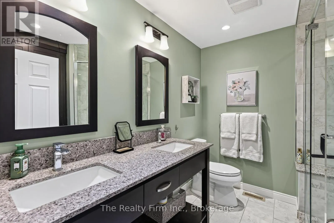
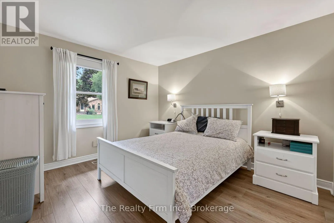
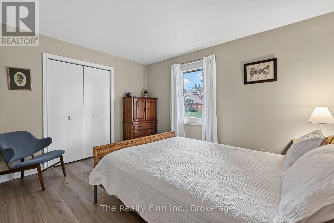
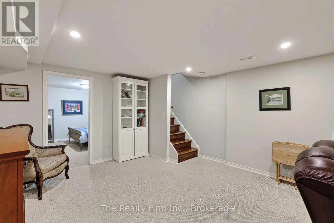
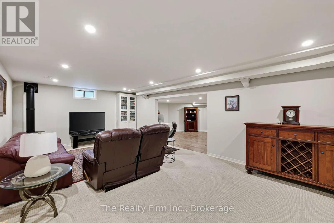
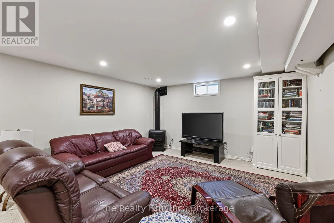
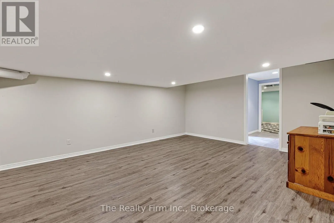
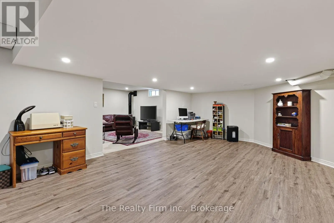
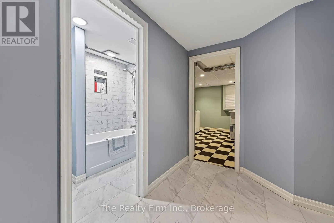
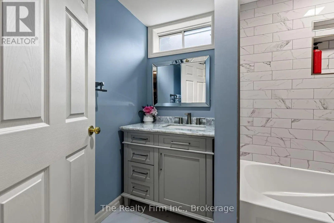
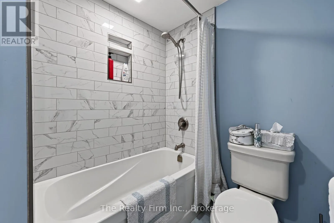
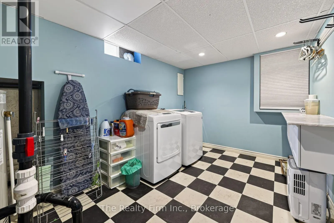
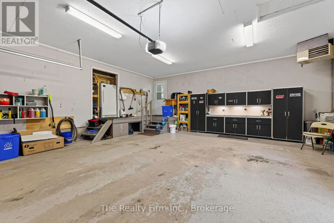
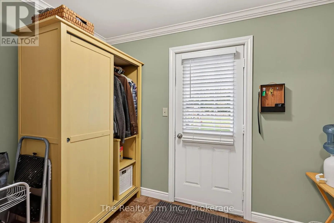
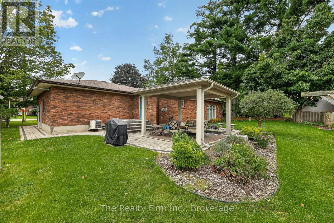
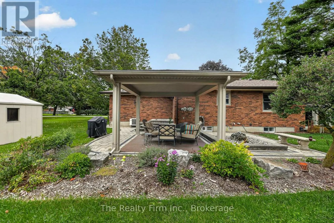
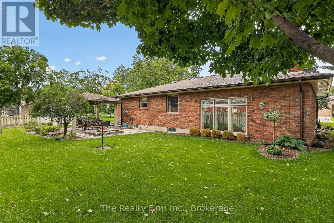
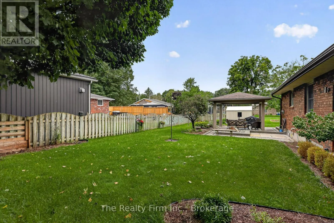
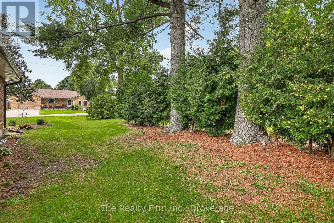
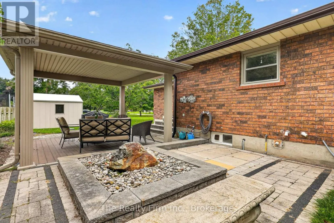
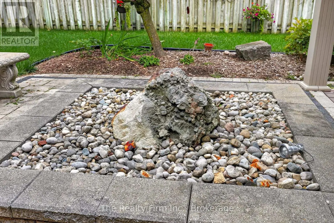
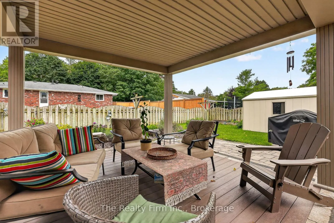
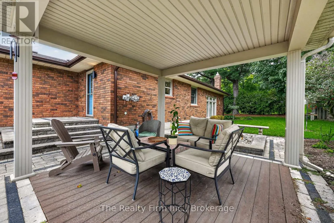
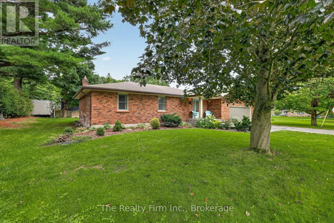
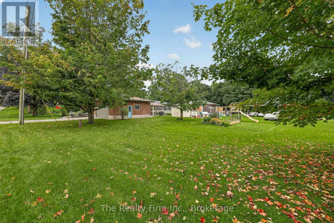
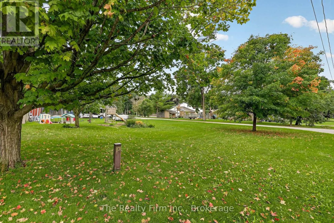
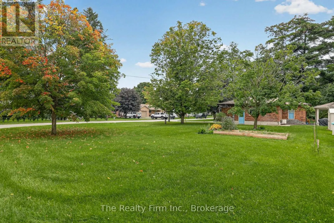
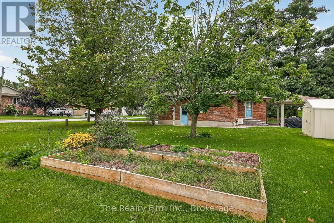
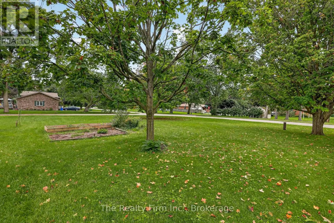
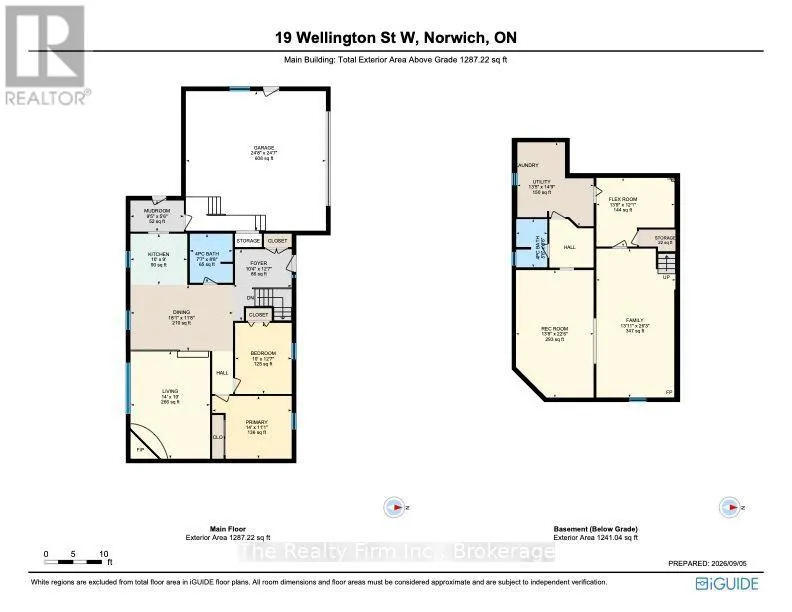
Presenting 19 Wellington St W, Otterville - a handsomely appointed brick ranch bungalow, situated on a generous corner lot and offered for the second time since it was built in 1987. With comfortable single-level living throughout, this residence is particularly well-suited to those seeking to downs...ize without compromising on space, style, or setting. From the moment of arrival, the property's character is evident. An interlocking stone driveway leads to a matching front porch, framed by mature, thoughtfully maintained gardens. The heated, attached double garage offers year-round comfort and practicality. Within, a spacious foyer laid in ceramic tile welcomes guests into an open-concept kitchen, dining area, and sunken living room - freshly painted throughout and centred around a cozy gas fireplace, with generous windows affording an abundance of natural light. Two well-proportioned bedrooms, an updated 4 piece bathroom and mudroom off the garage complete the main floor.The lower level has been finished to a comfortable and versatile standard, comprising a substantial recreation room, a flexible-use room suited to a study or hobby space, an updated four-piece bathroom, laundry facilities, and ample storage.Outdoors, an interlocking stone patio beneath a charming gazebo invites quiet afternoons amidst landscaped grounds with an automatic sprinkler system and natural gas BBQ hookup. A gas generator & snow blower are all included.Otterville offers small-town charm, with Otter Creek Golf Club just five minutes away and a well-equipped community park - pool, splash pad, playground, sports courts, ball diamond, and pavilion - close by. Ample parking completes the package. A rare offering of pride of ownership, awaiting its next chapter. (id:10452)
Room Types
Bathroom
-
Dimensions 2.59 m x 1.68 m
46.84 sqft
Bedroom 2
-
Dimensions 3.84 m x 3.05 m
126.07 sqft
Dining room
-
Dimensions 3.56 m x 5.51 m
211.14 sqft
Similar Properties (No results)
Listing courtesy of: The Realty Firm Inc.
This REALTOR.ca listing content is owned and licensed by REALTOR® members of The Canadian Real Estate Association.
