38
$659,000 Sale
Listed 88 days ago
5 FINCH STREET
· 2+1
· 3.0
· 3
· 1100 - 1500
Key Facts
Key facts for 5 FINCH STREET
Property Type
House, Bungalow
Parking
Garage: Yes, 3 parking
MLS #
X13572562
Size
1100 - 1500 sqft
Basement
Finished, Full (Finished)
Listed on
-
Lot size
-
Tax
-
Days on Market
-
Year Built
-
Maintenance Fee
-

Description
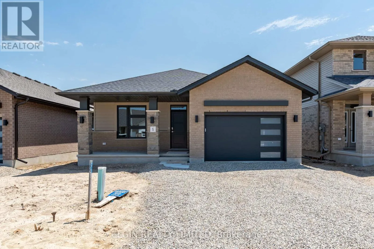
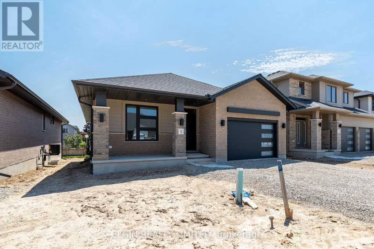
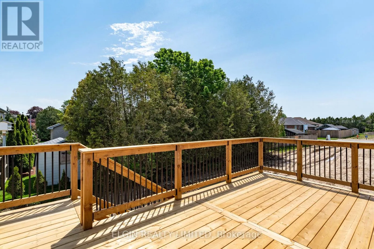
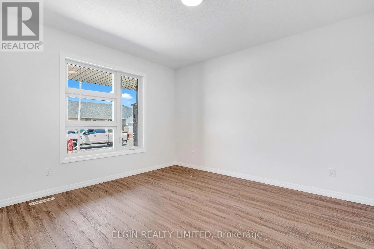
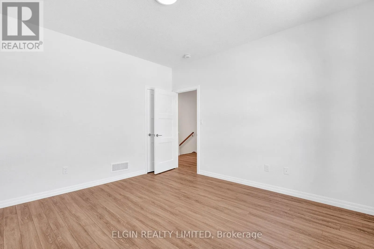
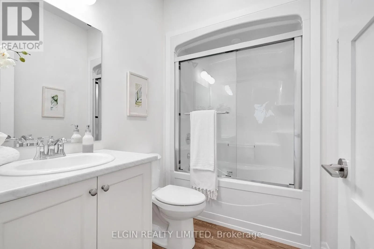
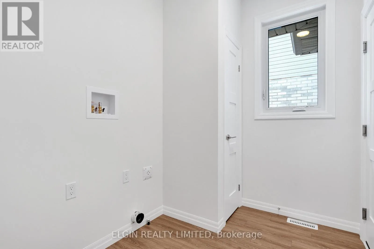
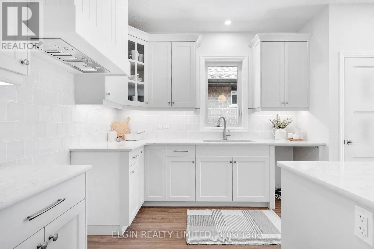
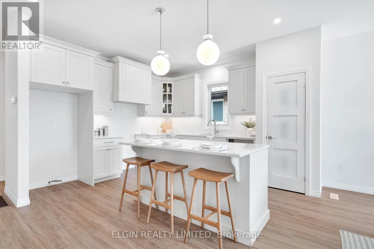
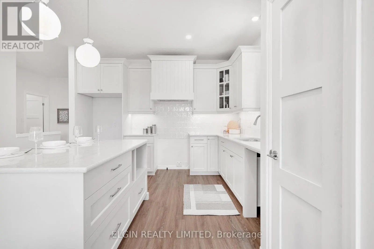
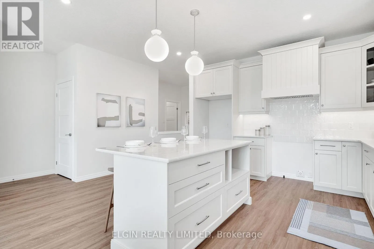
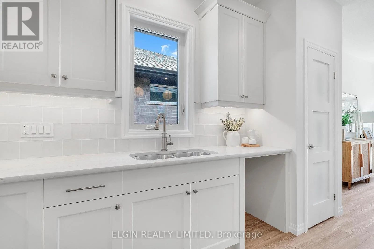
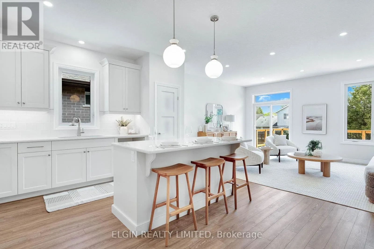
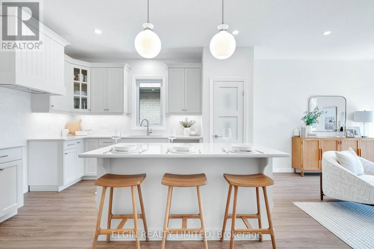
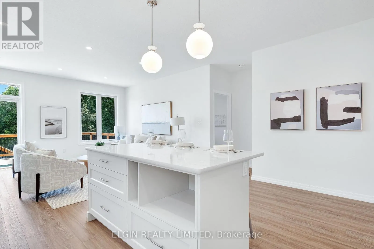
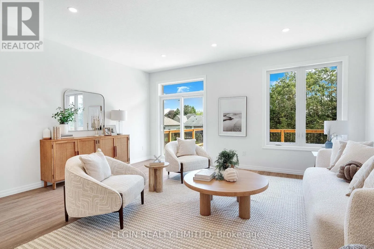
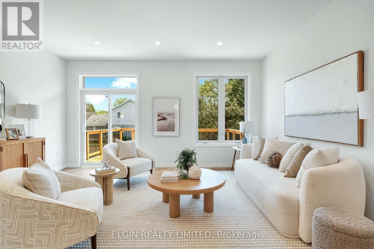
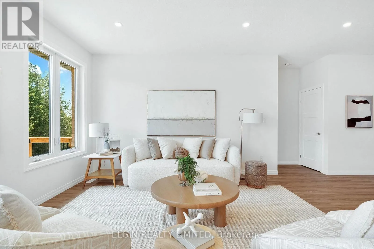
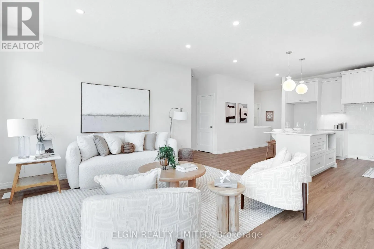
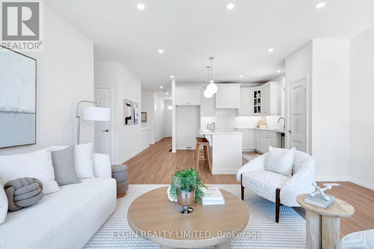
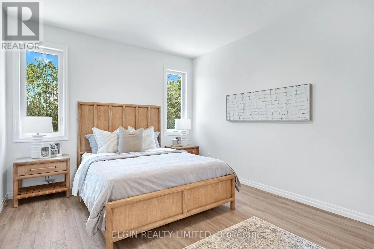
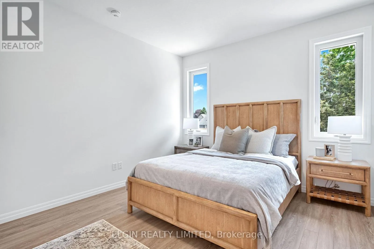
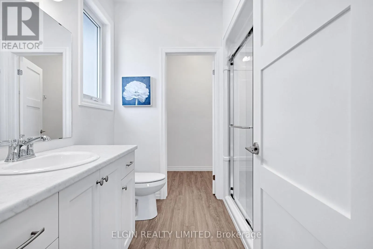
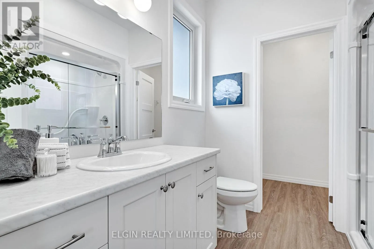
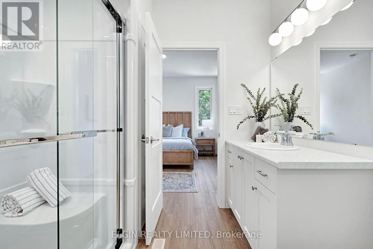
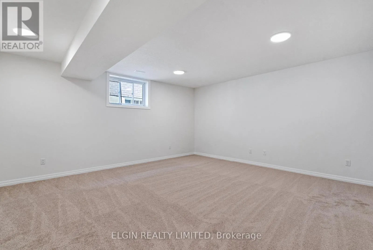
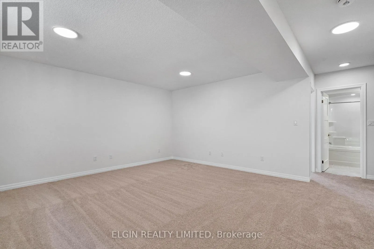
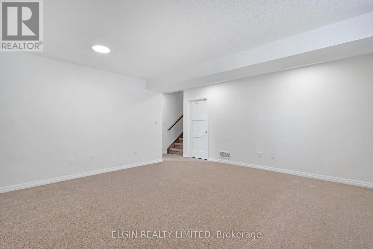
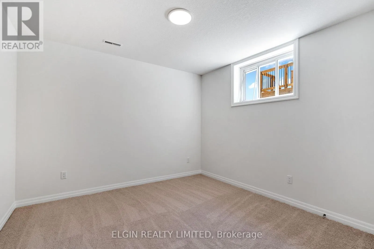
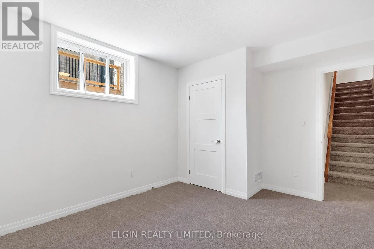
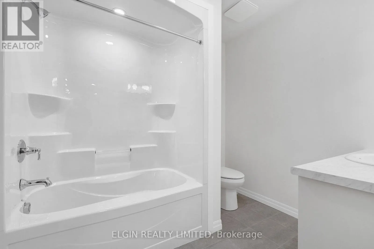
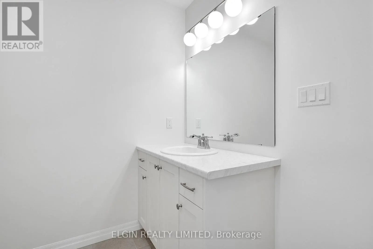
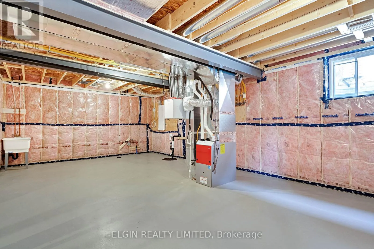
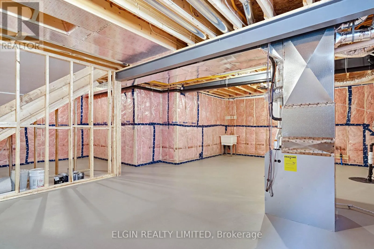
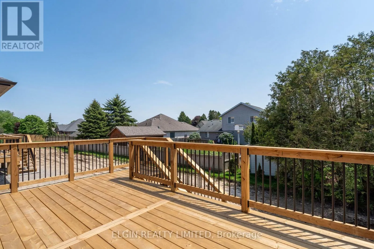
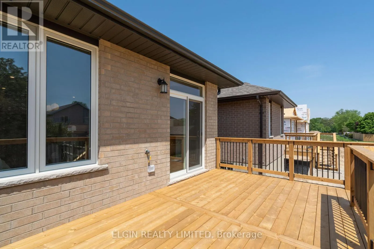
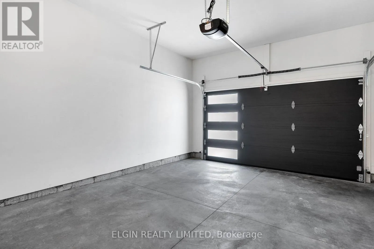
HST Removed! Move-in ready and ideal for young families or empty nesters, the Handfield bungalow by Hayhoe Homes offers 3 bedrooms (2+1), 3 bathrooms, and a 1.5 car garage in a thoughtfully designed open concept layout. The main floor features 9' ceilings and luxury vinyl plank flooring (as per plan...), along with a stylish kitchen showcasing quartz countertops, tile backsplash, pantry and a large central island that flows seamlessly into the spacious great room with a patio door leading to the rear deck complete with a BBQ gas line. The primary suite includes a walk in closet and a private 3 piece ensuite with a shower. A second bedroom, full bathroom, and convenient main floor laundry complete the main level. The finished basement expands the living space with a generous family room, third bedroom, full bathroom, and plenty of storage space. Additional highlights include a covered front porch, central air conditioning, HRV system, Tarion New Home Warranty, and numerous upgrades throughout. Taxes to be assessed. (id:10452)
Room Types
Great room
-
Dimensions 5 m x 4.11 m
221.2 sqft
Similar Properties (No results)
Listing courtesy of: ELGIN REALTY LIMITED
This REALTOR.ca listing content is owned and licensed by REALTOR® members of The Canadian Real Estate Association.
