2
$854,900 Sale
Listed 185 days ago
6 HEMLOCK DRIVE
· 2
· 2.0
· 6
· 1500 - 2000
Key Facts
Key facts for 6 HEMLOCK DRIVE
Property Type
House, Bungalow
Parking
Garage: Yes, 6 parking
MLS #
X12983742
Size
1500 - 2000 sqft
Basement
Unfinished, Full (Unfinished)
Listed on
-
Lot size
-
Tax
-
Days on Market
-
Year Built
-
Maintenance Fee
-

Description
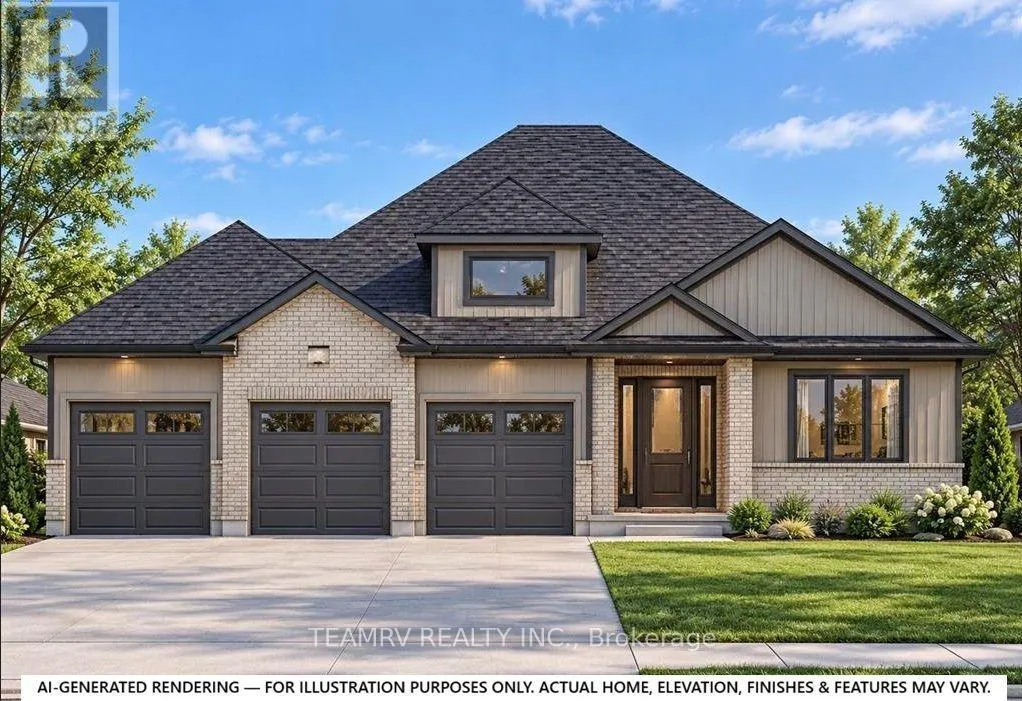
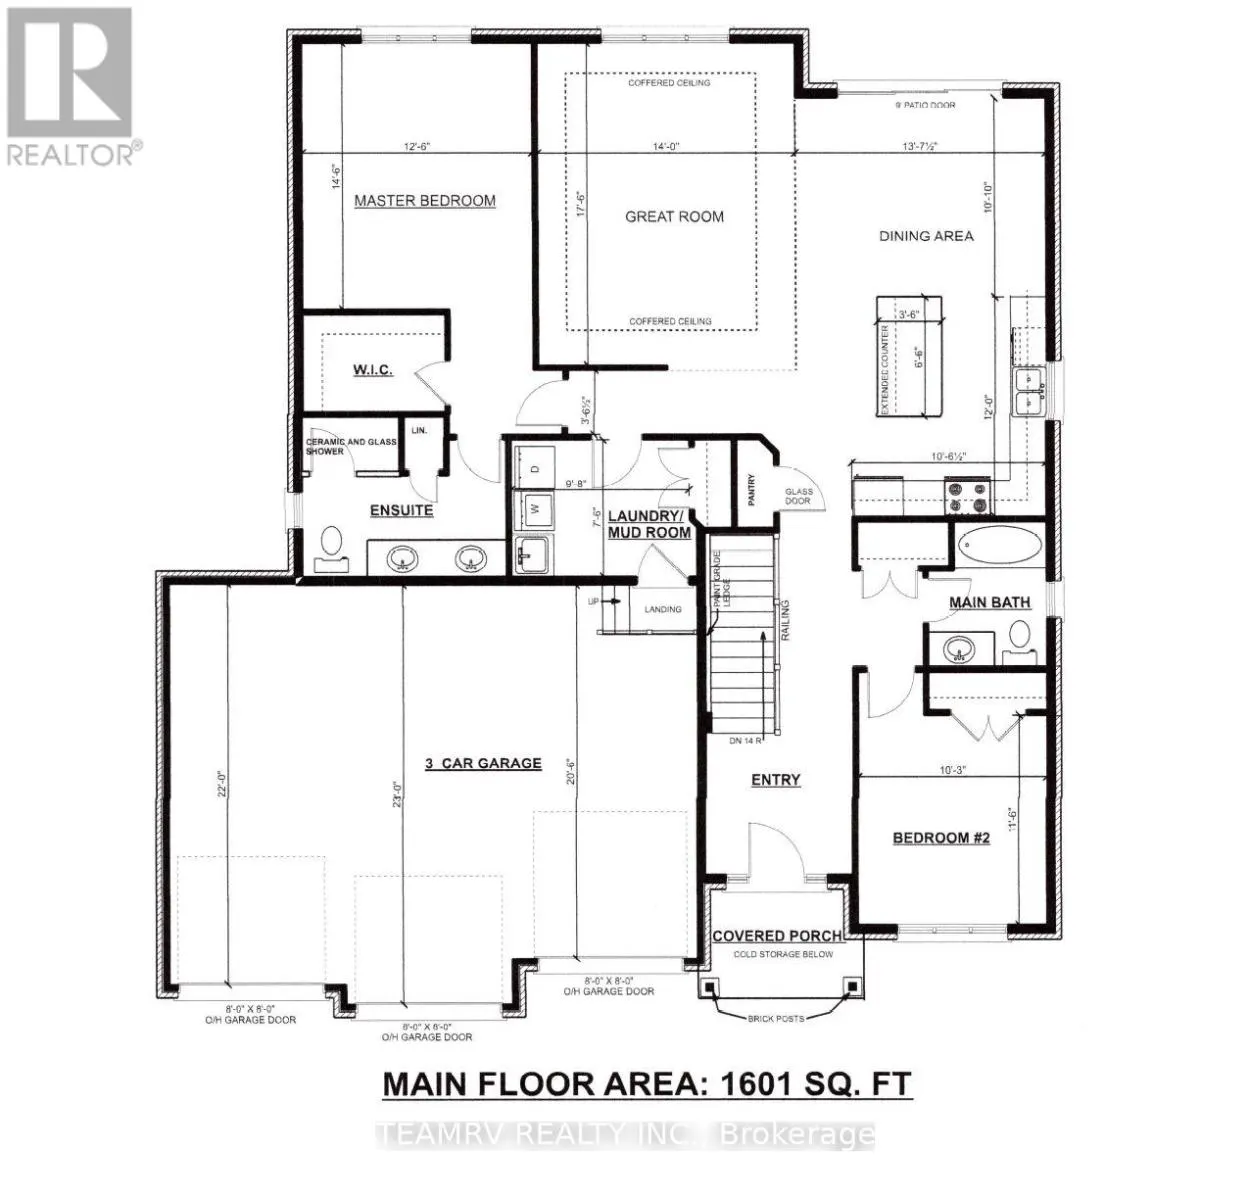
Rare opportunity to build a stunning bungalow on a premium 65' wide lot with a 3-car garage in a sought-after new subdivision of Tillsonburg, crafted by Trevalli Homes. This impressive frontage offers exceptional presence and space rarely found in today's market. The well-planned layout is anchored ...by a chef-inspired kitchen featuring an oversized centre island with breakfast bar, a dedicated pantry, and seamless flow into a spacious dinette. A tall 9' wide patio door opens to the backyard, allowing natural light to flood the space and enhancing indoor-outdoor living. The adjoining sun-filled great room, accented by a coffered ceiling, creates an inviting setting for both everyday living and entertaining.The primary bedroom offers a walk-in closet and double sinks, while a second bedroom, main bathroom, and convenient main-floor laundry complete this functional one-level design.Buyers also have the opportunity to select from a variety of customizable bungalow and two-storey designs, offering generous square footage options, along with flexible deposit structures and closing timelines. Homes include several features often considered upgrades elsewhere, along with a curated selection of flooring, cabinetry, countertops, and finishes, allowing you to personalize your home to suit your style. A rare opportunity to build a beautifully crafted home that truly fits your lifestyle.Visit our model home during the Open House at 4 Thompson Court, Tillsonburg, to explore layouts, finishes, and available options in person. ** Prices are shown net of applicable HST rebates for qualified purchasers, subject to purchasers' eligibility****Open House every Saturday and Sunday 1-4 pm at builder's model home Tillsonburg** (id:10452)
Room Types
Bedroom 2
-
Dimensions 3.13 m x 3.53 m
118.93 sqft
Dining room
-
Dimensions 4.17 m x 3.07 m
137.8 sqft
Kitchen
-
Dimensions 3.23 m x 3.65 m
126.9 sqft
Similar Properties (No results)
Listing courtesy of: TEAMRV REALTY INC.
This REALTOR.ca listing content is owned and licensed by REALTOR® members of The Canadian Real Estate Association.
